
490 MISTY Crescent
Kitchener, Ontario
MLS® 40877751
$599,990
- Status
- Active
- Property type
- House
- MLS® number
- 40877751
- Bedrooms
- 3
- Bathrooms
- 2
- Year built
- 1992
 1 / 44
Listing description
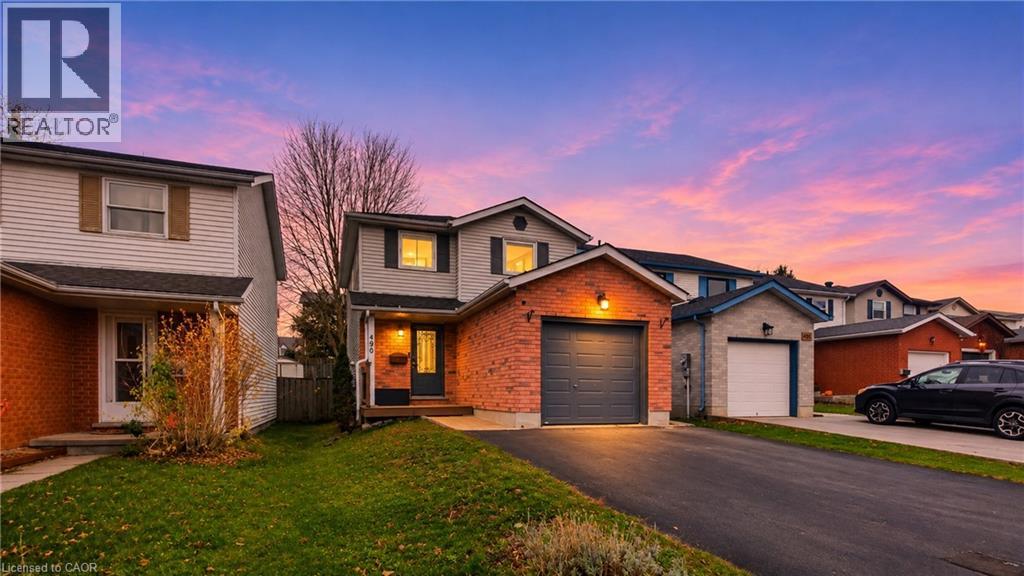
Welcome to 490 Misty Crescent in Kitchener’s highly sought-after Grand River North neighborhood! This fully renovated, 100% carpet-free residence seamlessly combines modern aesthetic upgrades, practical everyday conveniences, and energy-efficient mechanicals. Step inside to a bright, open interior completely updated in 2023 with brand-new main and second-floor flooring, sleek recessed pot lighting, custom window blinds, and fully renovated bathrooms.
The functional kitchen is equipped with quality appliances including a stainless steel fridge (2023), microwave rangehood (2023), and new dishwasher (2025) along with a gas line ready for gourmet cooking. Key capital improvements deliver complete peace of mind, featuring an automatic garage door opener (2024), a brand-new backyard storage shed (2025), a convenient basement bathroom rough-in for future expansion, and top-up attic insulation upgraded (2026) for superior year-round utility efficiency. Outside offers plenty of space to relax or entertain in a quiet, family-friendly setting just steps from Grand River and Walter Bean trails, top-rated schools, parks, shopping, and Expressway access making this turn-key home completely ready for you to move in and enjoy!
Property summary
- MLS® number
- 40877751
- Property type
- Single Family
- Building type
- House
- Square footage
- 1,382 sq ft
- Title
- Freehold
- Built in
- 1992
- Annual property taxes
- $4,007.10
- Parking
- 3 spaces · Attached Garage
- Days on market
- 0 days
Features & details
- Heating
- Forced air
- Cooling
- Central air conditioning
- Basement
- Partially finished, Full
- Appliances
- Washer, Refrigerator, Water softener, Gas stove(s), Dishwasher, Dryer, Window Coverings, Garage door opener, Microwave Built-in
- Exterior features
- Vinyl siding, Shingles, Brick Veneer
- Lot features
- Conservation/green belt, Paved driveway, Sump Pump
- Architectural style
- Multi-level
What would this home cost you?
Based on the $599,990 asking price at a 5.00% example rate, semi-annual compounding.
Renanza Realty Inc. can represent you on this property — send an enquiry to arrange a private viewing.
Listing courtesy of Homelife Miracle Realty Ltd., Cambridge.
The listing data displayed here is provided in part by the Canadian Real Estate Association (CREA) through its Data Distribution Facility (DDF®) and is drawn from Boards and Associations across Canada. Information is deemed reliable but is not guaranteed accurate by CREA. The listings are held by brokerages other than Renanza Realty unless otherwise noted.
The trademarks REALTOR®, REALTORS® and the REALTOR® logo are controlled by CREA and identify real estate professionals who are members of CREA. The trademarks MLS®, Multiple Listing Service® and the associated logos identify professional services rendered by REALTOR® members of CREA to effect the purchase, sale and lease of real estate as part of a cooperative selling system.