
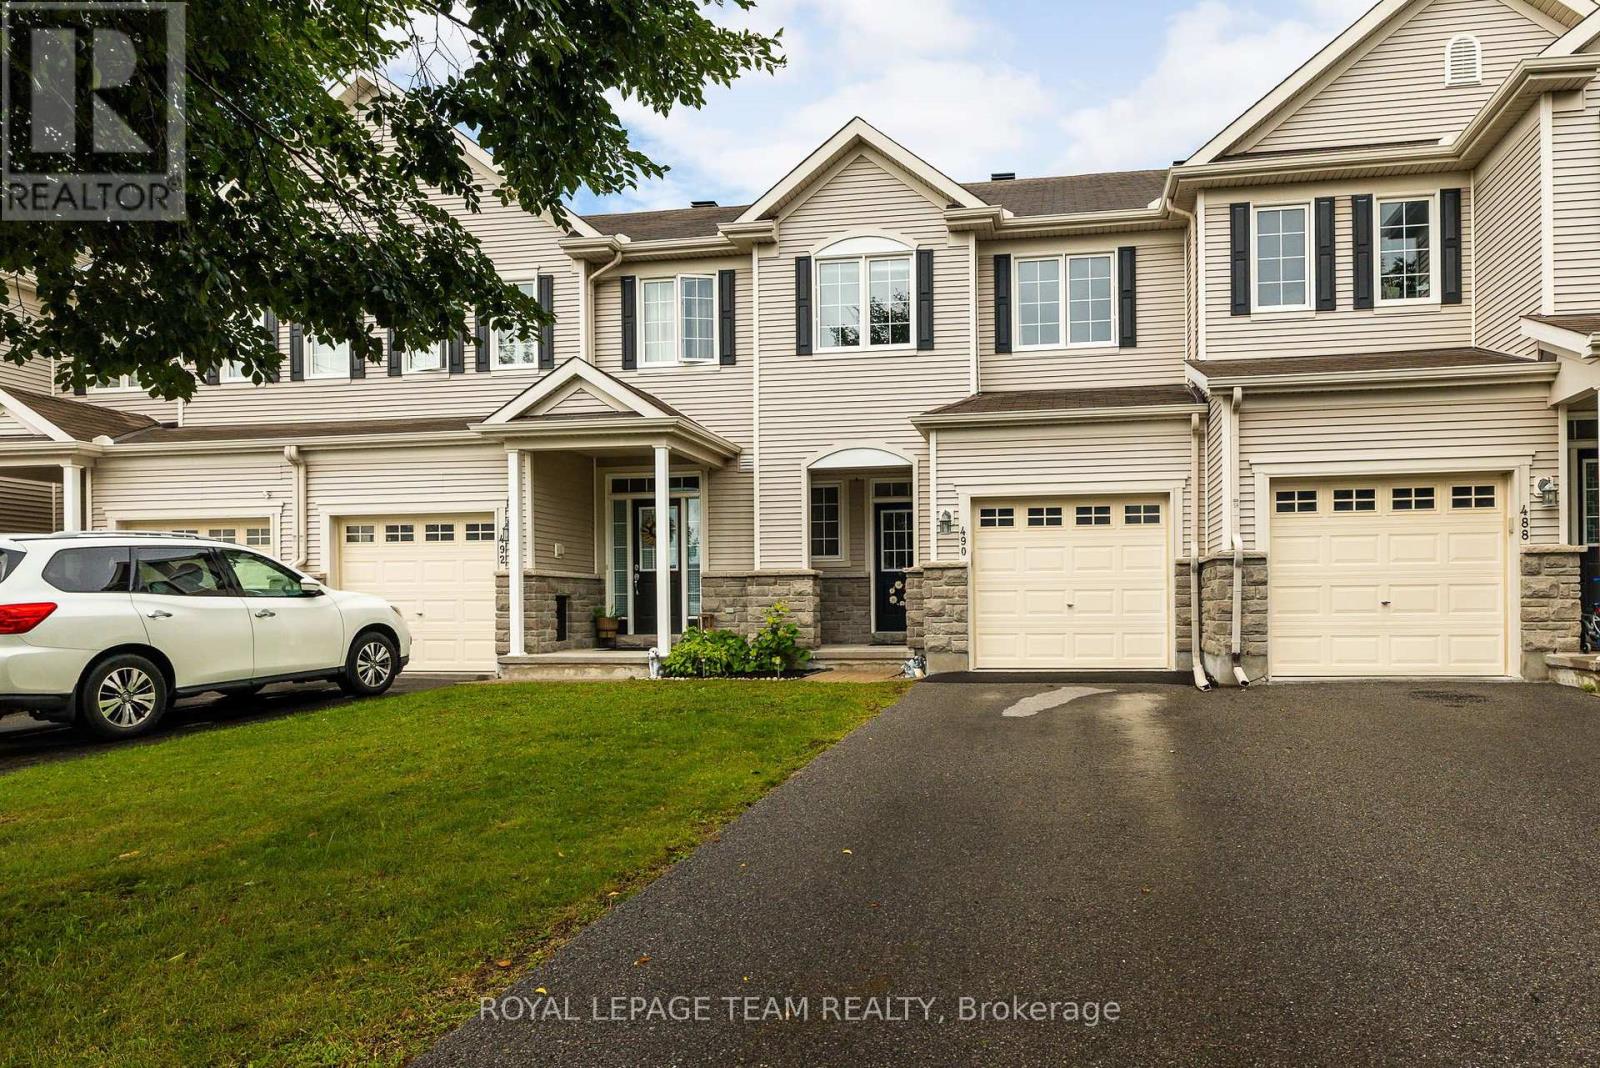
490 DUNDONALD DRIVE
Ottawa, Ontario
MLS® X13722710
$579,900
- Status
- Active
- Property type
- House
- MLS® number
- X13722710
- Bedrooms
- 3
- Bathrooms
- 3
- Year built
- —
 1 / 51
Listing description
Located in the heart of Barrhaven, this inviting two-storey townhome offers a functional and thoughtful layout designed for modern family living. The main level opens into a bright open-concept living and dining area featuring clean hardwood floors, a main-floor powder room, and direct access to a private backyard space. Upstairs, the second level hosts three spacious bedrooms, including a primary suite complete with its own dedicated ensuite bath as well as 2 walkin closets, alongside a second full bathroom for the remaining rooms.
For maximum day-to-day convenience, the laundry facilities are situated directly on this second level, eliminating the hassle of hauling baskets up and down the stairs. Additional living space can be found in the partially finished basement, which provides a flexible rec room ideal for a home gym, media lounge, or kids' playroom, while still leaving ample unfinished area for utility and storage needs. Beyond the home itself, the property boasts an exceptional location just off Greenbank Road near Dundonald Drive.
Residents enjoy immediate proximity to outdoor escapes like Kilbirnie Park and the scenic trails of Hearts Desire Forest. Top-rated local schools-including Adrienne Clarkson Elementary and St. Joseph High School-are just minutes away, while the nearby Walter Baker Sports Centre supplies community pools, skating arenas, and a public library branch.
Everyday shopping is effortless with quick access down Greenbank Road to Marketplace Barrhaven's retail hub, featuring Loblaws, Walmart, the LCBO, and a Cineplex cinema. Frequent commuters will also appreciate the convenient local OC Transpo bus routes running along Kilburnie or Rivermist Streets as well as rapid transit connections at the nearby Fallowfield Station.
Property summary
- MLS® number
- X13722710
- Property type
- Single Family
- Building type
- Row / Townhouse
- Title
- Freehold
- Land size
- 19.7 x 119.8 FT
- Annual property taxes
- $4,599.98
- Parking
- 3 spaces · Attached Garage, Garage
- Days on market
- 5 days
Features & details
- Heating
- Forced air, Natural gas
- Cooling
- Central air conditioning, Air exchanger
- Basement
- Partially finished, N/A
- Appliances
- Washer, Refrigerator, Water meter, Dishwasher, Stove, Dryer, Freezer, Hood Fan, Garage door opener remote(s)
- Exterior features
- Stone
What would this home cost you?
Based on the $579,900 asking price at a 5.00% example rate, semi-annual compounding.
Renanza Realty Inc. can represent you on this property — send an enquiry to arrange a private viewing.
Listing courtesy of ROYAL LEPAGE TEAM REALTY, KEMPTVILLE.
The listing data displayed here is provided in part by the Canadian Real Estate Association (CREA) through its Data Distribution Facility (DDF®) and is drawn from Boards and Associations across Canada. Information is deemed reliable but is not guaranteed accurate by CREA. The listings are held by brokerages other than Renanza Realty unless otherwise noted.
The trademarks REALTOR®, REALTORS® and the REALTOR® logo are controlled by CREA and identify real estate professionals who are members of CREA. The trademarks MLS®, Multiple Listing Service® and the associated logos identify professional services rendered by REALTOR® members of CREA to effect the purchase, sale and lease of real estate as part of a cooperative selling system.