
49 WASCO DRIVE
Thunder Bay (John Street South), Ontario
MLS® X13726956
$489,900
- Status
- Active
- Property type
- House
- MLS® number
- X13726956
- Bedrooms
- 4
- Bathrooms
- 3
- Year built
- —
 1 / 49
Listing description
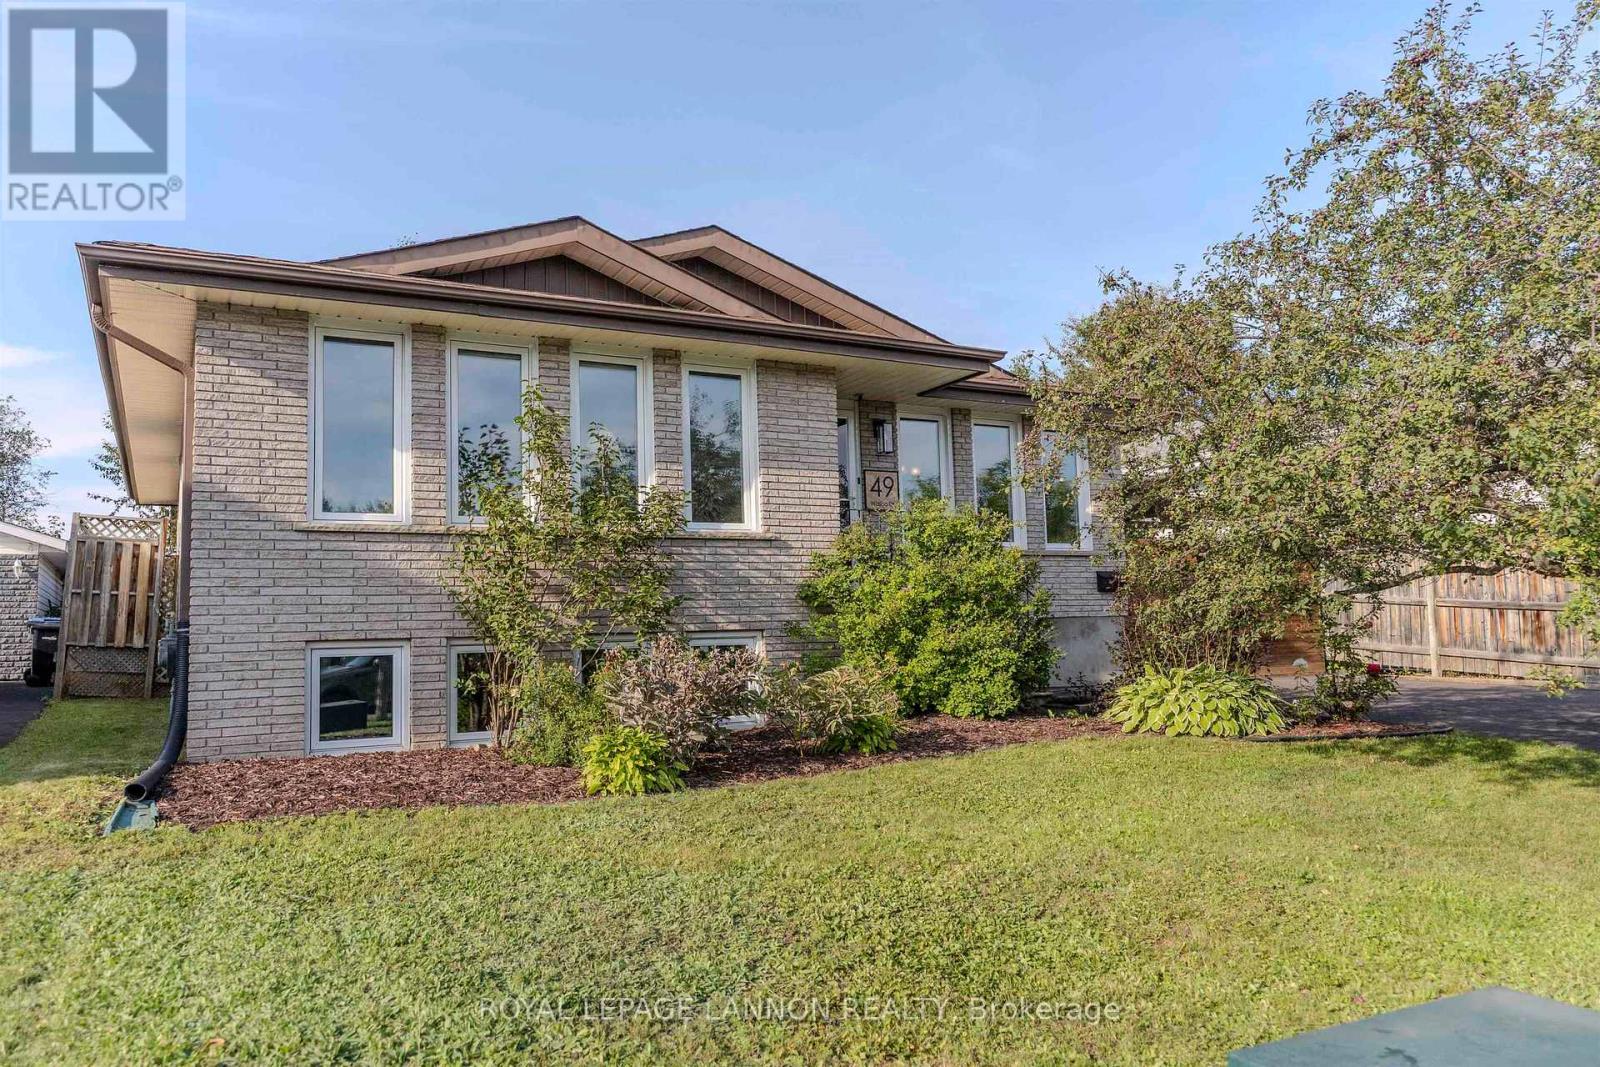
Welcome to your dream family home in one of the city's most desirable neighborhoods, Cherry Ridge! This beautifully maintained 3+1 bedroom, 2. 5-bath gem perfectly balances cozy comfort with modern living.
The main floor boasts a sunlit, spacious living room and an elegant dining room ideal for hosting family dinners. Your primary bedroom offers a convenient 2-piece ensuite, while the spacious lower level features a fourth bedroom and a massive rec. room complete with a cozy gas fireplace.
Step outside into your fully fenced, beautifully landscaped backyard, featuring an extensive patio area and enjoyable deck designed for plenty of outdoor entertaining. With only a 2-minute walk to a local children's play park, plus unbeatable proximity to Woodcrest School, the University, and the Hospital. Don't miss this incredible opportunity to own a property that offers space, style, and total convenience.
Schedule your private viewing today!
Property summary
- MLS® number
- X13726956
- Property type
- Single Family
- Building type
- House
- Title
- Freehold
- Land size
- 50.82 x 110.08 FT
- Annual property taxes
- $5,635.00
- Parking
- 2 spaces · No Garage
- Days on market
- 0 days
Features & details
- Heating
- Forced air, Natural gas
- Basement
- Finished, Full
- Appliances
- Washer, Refrigerator, Stove, Dryer, Microwave
- Exterior features
- Brick, Vinyl siding
- Architectural style
- Bungalow
What would this home cost you?
Based on the $489,900 asking price at a 5.00% example rate, semi-annual compounding.
Renanza Realty Inc. can represent you on this property — send an enquiry to arrange a private viewing.
Listing courtesy of Royal LePage® Lannon Realty, Thunder Bay.
The listing data displayed here is provided in part by the Canadian Real Estate Association (CREA) through its Data Distribution Facility (DDF®) and is drawn from Boards and Associations across Canada. Information is deemed reliable but is not guaranteed accurate by CREA. The listings are held by brokerages other than Renanza Realty unless otherwise noted.
The trademarks REALTOR®, REALTORS® and the REALTOR® logo are controlled by CREA and identify real estate professionals who are members of CREA. The trademarks MLS®, Multiple Listing Service® and the associated logos identify professional services rendered by REALTOR® members of CREA to effect the purchase, sale and lease of real estate as part of a cooperative selling system.