
49 TALBOT STREET E
Chatham-Kent (Blenheim), Ontario
MLS® X13696304
$469,900
- Status
- Active
- Property type
- House
- MLS® number
- X13696304
- Bedrooms
- 4
- Bathrooms
- 2
- Year built
- —
 1 / 9
1 / 9Listing description
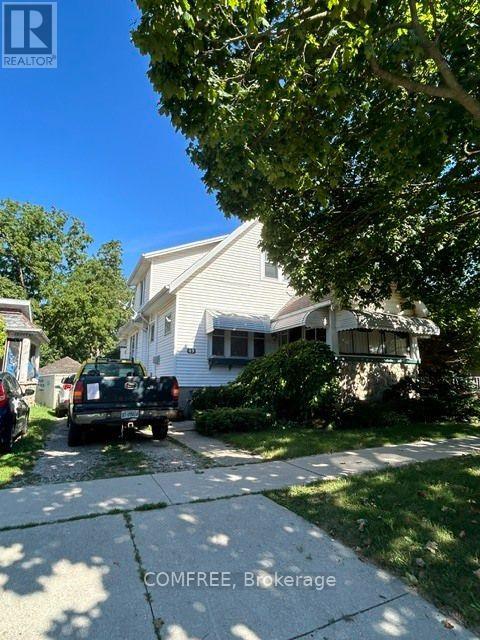
Built in 1944, this character-filled 1,990 sq. ft. two-storey home blends timeless craftsmanship with thoughtful updates.
Featuring 4 bedrooms, including 3 upstairs and 1 on the main floor, plus 1. 5 baths, the home showcases beautifully preserved original wood floors, natural wood doors, staircase trim, fresh paint, select plumbing upgrades, and some newer windows. Comfort upgrades include an 18,000 BTU mini-split on the main floor and a 9,000 BTU unit upstairs, along with charcoal water filtration and a water softener.
The unfinished basement provides excellent flexibility with laundry, storage, recreation space, and a 240V-wired workshop area. Outside, enjoy the south-facing covered porch, new front steps, and detached garage shared with the neighbouring property. Conveniently located near shopping, schools, parks, beaches, recreation, and a pharmacy, this distinctive home is filled with warmth, craftsmanship, and beautifully preserved vintage character.
Property summary
- MLS® number
- X13696304
- Property type
- Single Family
- Building type
- House
- Title
- Freehold
- Land size
- 40 x 120.1 FT
- Annual property taxes
- $2,732.43
- Parking
- 4 spaces · Detached Garage, Garage
- Days on market
- 39 days
Features & details
- Heating
- Forced air, Natural gas
- Basement
- Partially finished, Partial
- Appliances
- Refrigerator, Water softener, Stove, Range, Oven, Water Treatment, Water Heater
- Exterior features
- Vinyl siding
What would this home cost you?
Based on the $469,900 asking price at a 5.00% example rate, semi-annual compounding.
Renanza Realty Inc. can represent you on this property — send an enquiry to arrange a private viewing.
Listing courtesy of COMFREE, TORONTO.
The listing data displayed here is provided in part by the Canadian Real Estate Association (CREA) through its Data Distribution Facility (DDF®) and is drawn from Boards and Associations across Canada. Information is deemed reliable but is not guaranteed accurate by CREA. The listings are held by brokerages other than Renanza Realty unless otherwise noted.
The trademarks REALTOR®, REALTORS® and the REALTOR® logo are controlled by CREA and identify real estate professionals who are members of CREA. The trademarks MLS®, Multiple Listing Service® and the associated logos identify professional services rendered by REALTOR® members of CREA to effect the purchase, sale and lease of real estate as part of a cooperative selling system.