
49 REDWOOD DRIVE
Belleville (Thurlow Ward), Ontario
MLS® X13723206
$899,900
- Status
- Active
- Property type
- House
- MLS® number
- X13723206
- Bedrooms
- 5
- Bathrooms
- 4
- Year built
- —
 1 / 38
Listing description
Welcome to this beautifully maintained newer home offering plenty of space, thoughtful design, and room for the whole family. With 4 bedrooms and 3 bathrooms this home has been designed for both everyday living and effortless entertaining. The main living area makes an immediate impression with its soaring ceilings and abundance of natural light.
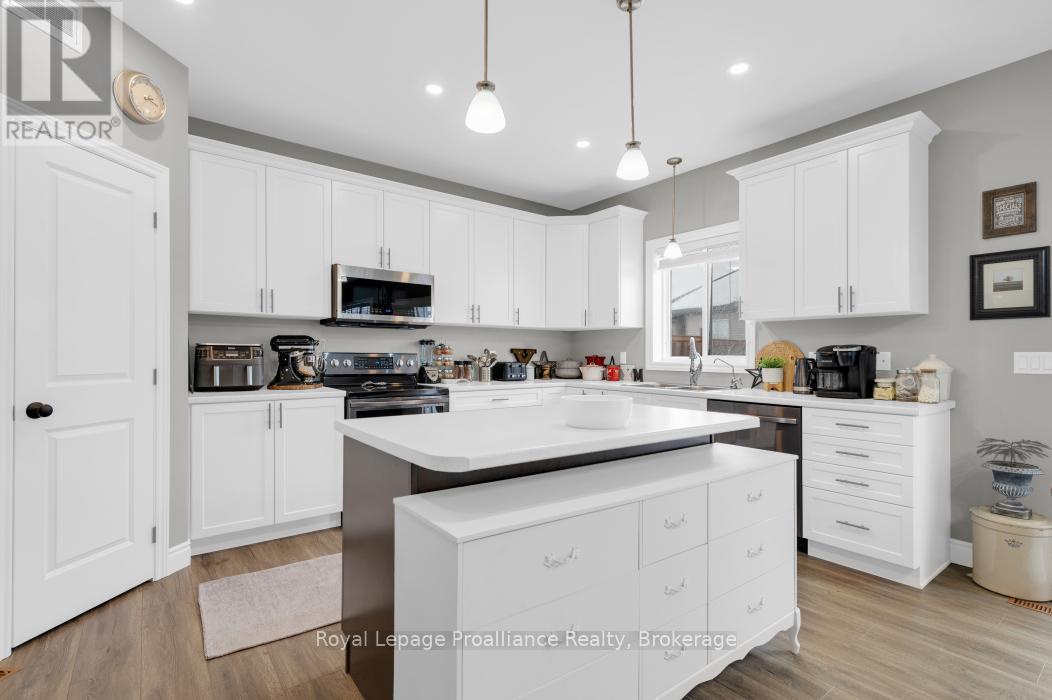
The spacious kitchen is the heart of the home, featuring a large centre island and generous eat-in area that makes family meals and gatherings a breeze. For more formal occasions, the separate dining room offers plenty of space to host friends and family. Throughout the home, California shutters provide a stylish finishing touch while offering excellent privacy and light control.
The primary bedroom is a spacious escape, complete with a luxurious ensuite featuring a soaker tub, a large walk-in closet, and an additional double closet. Adding even more versatility is the finished 1 bedroom and 1 bath, in-law suite, complete with it's own private entrance. Whether needed for extended family, guests, or as an income-generating opportunity, this space offers plenty of possibilities.
Outside, you'll enjoy the fully fenced backyard and deck located directly off the kitchen - an ideal setup for summer entertaining, BBQs, and relaxing outdoors. A fully insulated double-car garage with inside entry provides convenient parking and storage, with even more storage space throughout the home. With its generous layout, flexible living spaces, and desirable features, this is a home that truly has it all.
Property summary
- MLS® number
- X13723206
- Property type
- Single Family
- Building type
- House
- Title
- Freehold
- Land size
- 50 x 105 FT
- Annual property taxes
- $6,763.00
- Parking
- 6 spaces · Attached Garage, Garage, Inside Entry
- Days on market
- 9 days
Features & details
- Heating
- Forced air, Natural gas
- Cooling
- Central air conditioning
- Basement
- Finished, Full, Apartment in basement, Separate entrance, N/A, N/A, N/A
- Appliances
- Washer, Refrigerator, Dishwasher, Stove, Dryer, Microwave, Blinds, Garage door opener remote(s), Water Heater - Tankless
- Exterior features
- Brick, Stone
- Lot features
- Level lot, Flat site, Level, In-Law Suite
What would this home cost you?
Based on the $899,900 asking price at a 5.00% example rate, semi-annual compounding.
Renanza Realty Inc. can represent you on this property — send an enquiry to arrange a private viewing.
Listing courtesy of Royal Lepage Proalliance Realty, Belleville.
The listing data displayed here is provided in part by the Canadian Real Estate Association (CREA) through its Data Distribution Facility (DDF®) and is drawn from Boards and Associations across Canada. Information is deemed reliable but is not guaranteed accurate by CREA. The listings are held by brokerages other than Renanza Realty unless otherwise noted.
The trademarks REALTOR®, REALTORS® and the REALTOR® logo are controlled by CREA and identify real estate professionals who are members of CREA. The trademarks MLS®, Multiple Listing Service® and the associated logos identify professional services rendered by REALTOR® members of CREA to effect the purchase, sale and lease of real estate as part of a cooperative selling system.