
49 Ranchview Dr
Nanaimo, British Columbia
MLS® 1046325
$1,400,000
- Status
- Active
- Property type
- House
- MLS® number
- 1046325
- Bedrooms
- 5
- Bathrooms
- 3
- Year built
- 2026
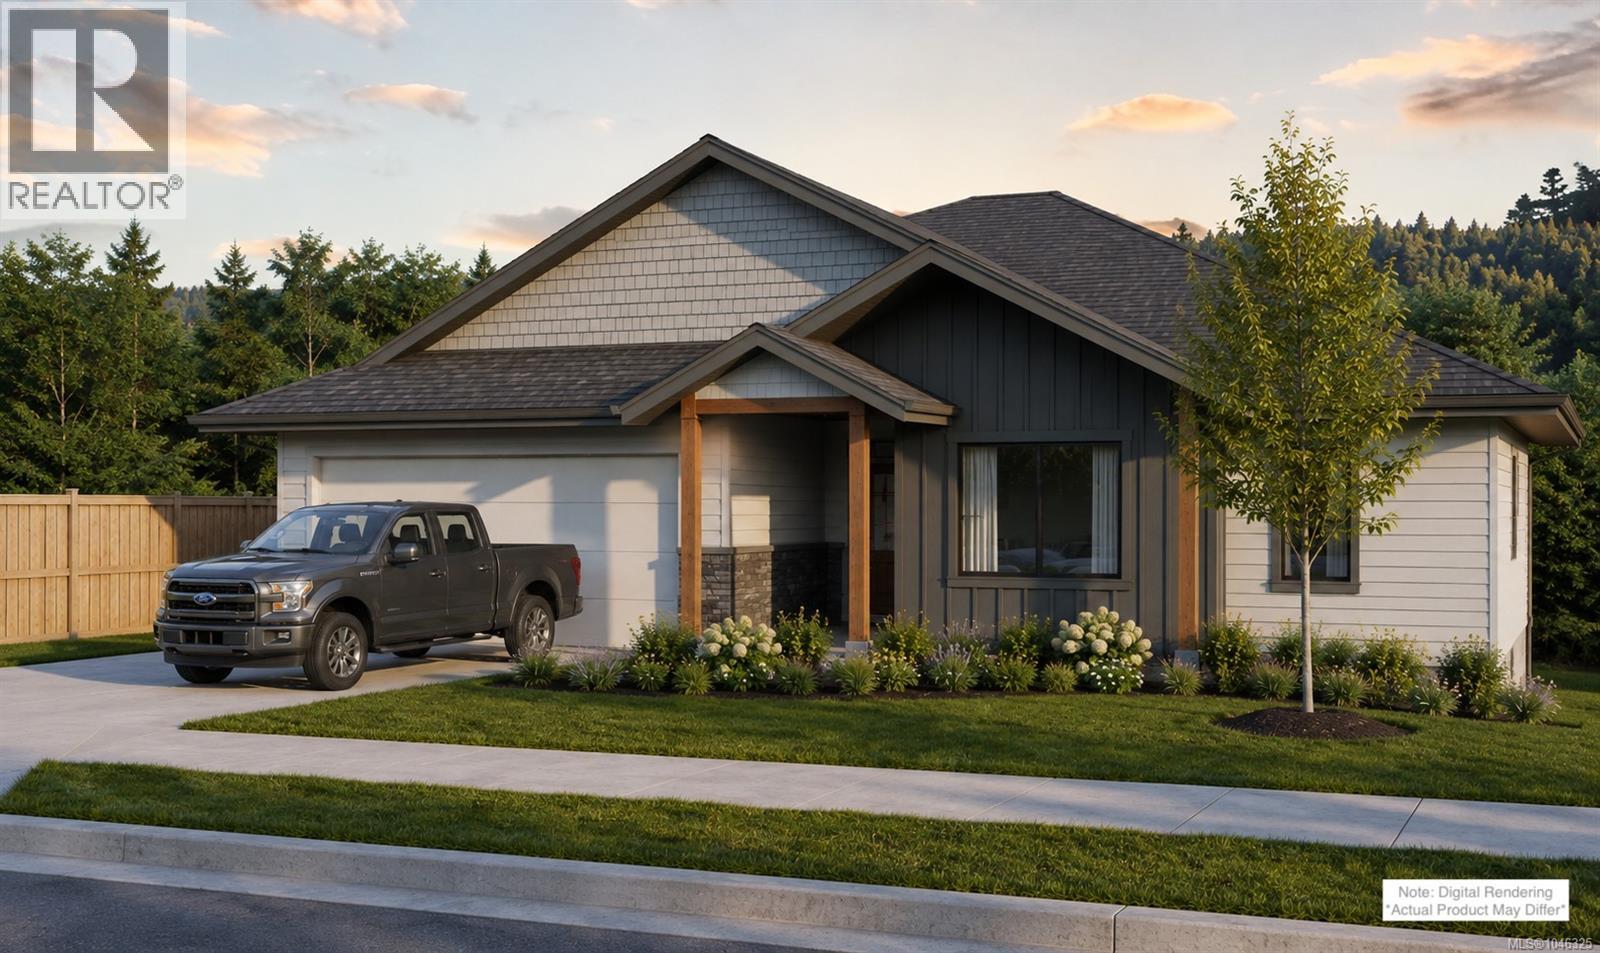 1 / 11
Listing description
Looking for a New Build Family Home without a suite? Marban Construction and Design has created the ultimate home for families or retirees looking for main floor living with additional living on the lower floor ideal for guests and hobbies. Boasting over 3000 sq ft of luxury living space which includes 5 bedrooms, 3 baths with features such as a large covered deck off the main, covered patio on the lower floor, spacious bedrooms, family room with built in wet bar, gourmet kitchen, walk in pantry and built in cabinetry just to name a few.
Rarely will you find a 10,000 sq ft lot with a level back yard in a well established neighborhood backing on to protected greenspace known as Richards Marsh. Located in beautiful Cinnabar Valley you will be within walking distance to Cinnabar Elementary and just a short drive to shopping and services. Personalized Tours, Construction Specifications and Finishing available upon request.
Expected completion is early Dec 2026 just in time for Christmas.
Property summary
- MLS® number
- 1046325
- Property type
- Single Family
- Building type
- House
- Square footage
- 3,050 sq ft
- Title
- Freehold
- Land size
- 10890 square feet
- Built in
- 2026
- Annual property taxes
- $3,240.00
- Parking
- 4 spaces
- Days on market
- 32 days
Features & details
- Heating
- Heat Pump, Forced air, Natural gas, Other
- Cooling
- Air Conditioned
- Lot features
- Central location, Curb & gutter, Park setting, Southern exposure, Other
- View
- Mountain view
- Architectural style
- Contemporary
What would this home cost you?
Based on the $1,400,000 asking price at a 5.00% example rate, semi-annual compounding.
Renanza Realty Inc. can represent you on this property — send an enquiry to arrange a private viewing.
Listing courtesy of REMAX Professionals (NA), Nanaimo.
The listing data displayed here is provided in part by the Canadian Real Estate Association (CREA) through its Data Distribution Facility (DDF®) and is drawn from Boards and Associations across Canada. Information is deemed reliable but is not guaranteed accurate by CREA. The listings are held by brokerages other than Renanza Realty unless otherwise noted.
The trademarks REALTOR®, REALTORS® and the REALTOR® logo are controlled by CREA and identify real estate professionals who are members of CREA. The trademarks MLS®, Multiple Listing Service® and the associated logos identify professional services rendered by REALTOR® members of CREA to effect the purchase, sale and lease of real estate as part of a cooperative selling system.