
49 ONTARIO Street Unit# 8
Grimsby, Ontario
MLS® 40870256
$369,900
- Status
- Active
- Property type
- House
- MLS® number
- 40870256
- Bedrooms
- 1
- Bathrooms
- 2
- Year built
- 2005
 1 / 34
Listing description
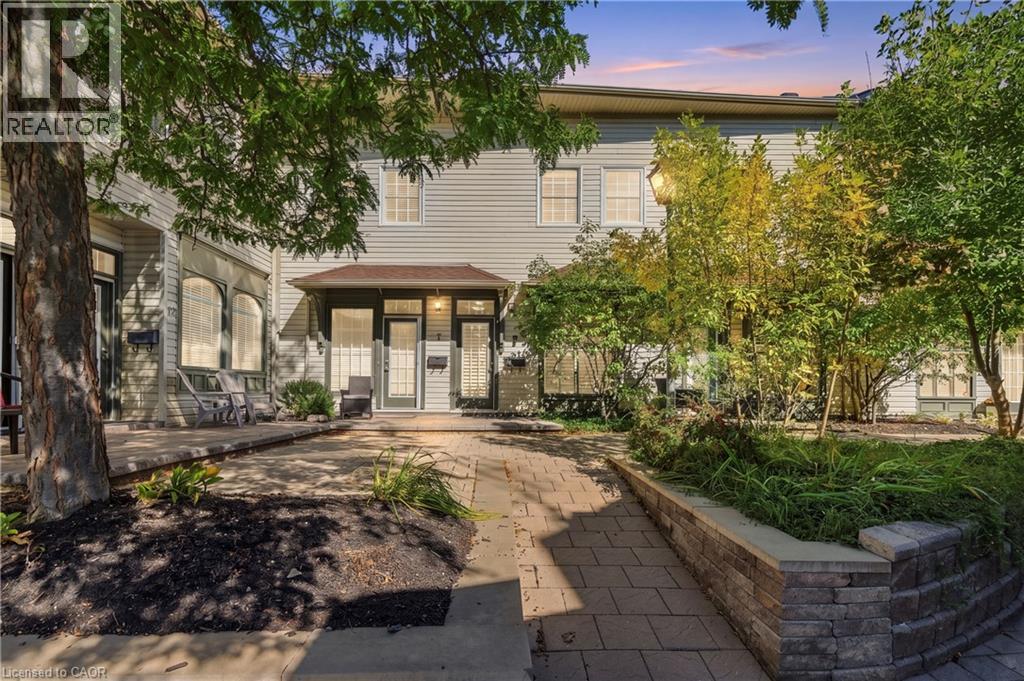
WELCOME TO CARNEGIE LOFTS — boutique condo living in the heart of downtown Grimsby! This unique 1 BEDROOM, 1. 5 BATHROOM 2 storey apartment offers IMPRESSIVE 10-FT SOARING CEILINGS, an open-concept main living space and a UNIQUE, ONE-OF-A-KIND FLOOR PLAN that gives you separation between living and sleeping areas.
The SECOND-LEVEL BEDROOM RETREAT features a spacious bedroom, WALK-IN CLOSET and 4-PIECE BATHROOM, creating the perfect escape from the main living area. BEDROOM-LEVEL LAUNDRY IS ROUGHED-IN for added convenience, making everyday living that much easier. Recent updates include NEW CARPETS (2026), FRESHLY PAINTED THROUGHOUT (2026) OWNED HOT WATER TANK (2026), newer STAINLESS STEEL APPLIANCES.
CALIFORNIA SHUTTERS add style and function and are backed by a 25-YEAR WARRANTY. Enjoy a quiet COURTYARD LOCATION within this exclusive 16-unit conversion, offering boutique living without elevators or unwanted shared hallway traffic. Walk to downtown Grimsby's restaurants, coffee shops, shopping and amenities, with easy highway access and the TRAIN STATION right at your doorstep.
LOW-MAINTENANCE, WALKABLE AND FULL OF CHARACTER — this is loft living done right!
Property summary
- MLS® number
- 40870256
- Property type
- Single Family
- Building type
- Apartment
- Square footage
- 950 sq ft
- Title
- Condo/Strata
- Built in
- 2005
- Annual property taxes
- $2,662.40
- Parking
- 1 space · Open
- Days on market
- 1 day
Features & details
- Heating
- Heat Pump, Electric
- Cooling
- Central air conditioning
- Basement
- None
- Exterior features
- Vinyl siding
- Lot features
- Southern exposure, Shared Driveway
- Community features
- Community Centre
- Architectural style
- Other
- Maintenance fee
- $475 / Monthly
What would this home cost you?
Based on the $369,900 asking price at a 5.00% example rate, semi-annual compounding.
Renanza Realty Inc. can represent you on this property — send an enquiry to arrange a private viewing.
Listing courtesy of RE/MAX Escarpment Golfi Realty Inc., Hamilton.
The listing data displayed here is provided in part by the Canadian Real Estate Association (CREA) through its Data Distribution Facility (DDF®) and is drawn from Boards and Associations across Canada. Information is deemed reliable but is not guaranteed accurate by CREA. The listings are held by brokerages other than Renanza Realty unless otherwise noted.
The trademarks REALTOR®, REALTORS® and the REALTOR® logo are controlled by CREA and identify real estate professionals who are members of CREA. The trademarks MLS®, Multiple Listing Service® and the associated logos identify professional services rendered by REALTOR® members of CREA to effect the purchase, sale and lease of real estate as part of a cooperative selling system.