
49 Longview Drive
North River, Nova Scotia
MLS® 202627466
$379,500
- Status
- Active
- Property type
- House
- MLS® number
- 202627466
- Bedrooms
- 2
- Bathrooms
- 2
- Year built
- —
 1 / 7
Listing description
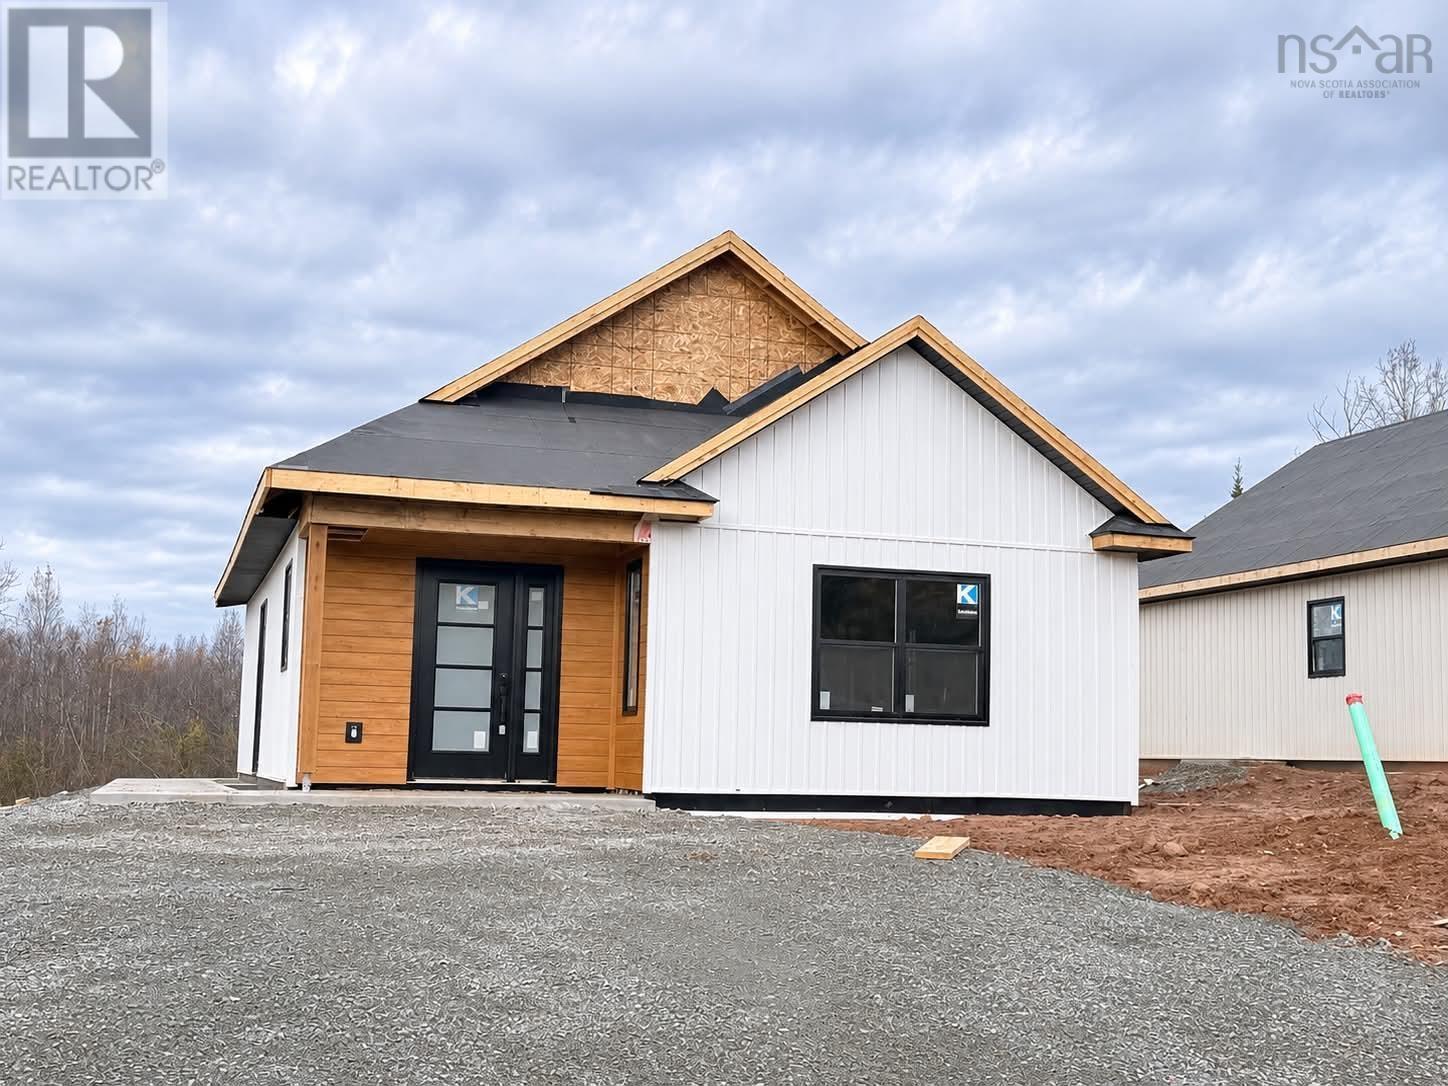
Welcome to 49 Longview Drive, a home where exceptional quality, thoughtful design, and everyday comfort will come together. Currently under construction, this 897 sq. ft.
, 2-bedroom, 2-bathroom home is thoughtfully designed to offer an impressive blend of style, comfort, and functionality, all within a beautifully planned, manageable space. Showcasing a beautiful Scandi-modern design, the exterior will feature crisp white siding complemented by warm Manhattan Natural Oak porch accents, creating a fresh, contemporary, and inviting first impression. Inside, a bright, spacious open-concept living area will provide the perfect balance of modern simplicity and everyday comfort.
The beautifully appointed kitchen will feature premium cabinetry, quartz countertops, and upgraded stainless steel appliances, while carefully selected finishes will bring warmth and character throughout. The primary bedroom will offer a private ensuite complete with a custom tiled shower, while a second bedroom and full bathroom will provide additional comfort and flexibility for guests or a home office. Beautiful floating vanities in a soft Washed Oak finish, complemented by sleek matte black accents, will add a distinctive touch of understated elegance to the homes carefully curated interior.
The exterior will be completed with a paved driveway, welcoming concrete front porch, spacious rear patio, and convenient outdoor storage. Whether youre purchasing your first home, buying on your own, or looking to simplify your lifestyle, this home presents an exciting opportunity to enjoy exceptional quality and beautiful design without the need for excess square footage.
Property summary
- MLS® number
- 202627466
- Property type
- Single Family
- Building type
- House
- Square footage
- 896 sq ft
- Title
- Freehold
- Land size
- 0.1814 acres
- Parking
- Paved Yard
- Days on market
- 1 day
Features & details
- Heating
- Heat Pump, Electric
- Cooling
- Heat Pump
- Basement
- None
- Flooring
- Ceramic Tile, Vinyl Plank
- Appliances
- Washer, Refrigerator, Dishwasher, Stove, Dryer, Microwave Range Hood Combo
- Exterior features
- Vinyl
- Lot features
- Level
- Community features
- School Bus
What would this home cost you?
Based on the $379,500 asking price at a 5.00% example rate, semi-annual compounding.
Renanza Realty Inc. can represent you on this property — send an enquiry to arrange a private viewing.
Listing courtesy of Keller Williams Select Realty (Truro), Bible Hill.
The listing data displayed here is provided in part by the Canadian Real Estate Association (CREA) through its Data Distribution Facility (DDF®) and is drawn from Boards and Associations across Canada. Information is deemed reliable but is not guaranteed accurate by CREA. The listings are held by brokerages other than Renanza Realty unless otherwise noted.
The trademarks REALTOR®, REALTORS® and the REALTOR® logo are controlled by CREA and identify real estate professionals who are members of CREA. The trademarks MLS®, Multiple Listing Service® and the associated logos identify professional services rendered by REALTOR® members of CREA to effect the purchase, sale and lease of real estate as part of a cooperative selling system.