
49 Lock Crescent
Okotoks, Alberta
MLS® A2313442
$674,700
- Status
- Active
- Property type
- House
- MLS® number
- A2313442
- Bedrooms
- 4
- Bathrooms
- 3
- Year built
- 1975
 1 / 26
Listing description
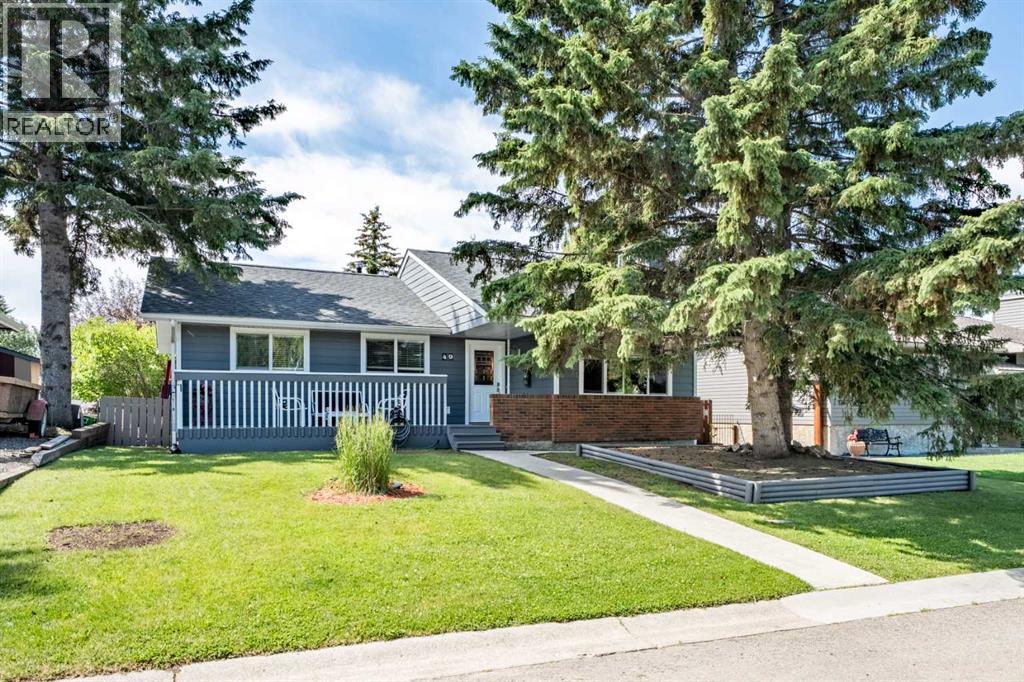
Welcome to 49 Lock Crescent, a rare opportunity to own a meticulously maintained bungalow on one of Okotoks' most sought-after streets. Bungalows on Lock Crescent very seldomly come to market, making this an exceptional chance to become part of one of the community's most established and desirable neighborhoods. Offering 4 spacious bedrooms, 3 full bathrooms and a double detached garage, this home perfectly blends comfort, functionality, and location.
Whether you're raising a growing family or looking for the convenience of main floor living with plenty of additional space, this home has something for everyone. Step inside to discover bright, inviting living spaces designed for both everyday living and entertaining. The thoughtful floor plan features generous room sizes, an abundance of natural light, and welcoming spaces for family and friends to gather.
The kitchen flows seamlessly into the dining and living areas, making it ideal for everything from casual family meals to holiday celebrations. Enjoy your morning coffee on the front deck or unwind on the sunny south facing rear yard overlooking the beautifully landscaped, mature backyard; a wonderful space to relax or entertain. The double detached garage provides excellent parking and additional storage.
Location truly sets this home apart. Within walking distance to multiple schools, the Okotoks Recreation Centre, parks, and pathways; you'll also enjoy being just minutes from shopping, restaurants, and all the amenities Okotoks has to offer. Commuters will appreciate the quick and convenient access to Calgary from the north side of town.
Bungalows on Lock Crescent are highly coveted and rarely available. Don't miss your opportunity to make this exceptional family home your own.
Property summary
- MLS® number
- A2313442
- Property type
- Single Family
- Building type
- House
- Square footage
- 1,140 sq ft
- Title
- Freehold
- Land size
- 6135 square feet
- Built in
- 1975
- Annual property taxes
- $3,949.00
- Parking
- 2 spaces · Detached Garage, Street
- Days on market
- 64 days
Features & details
- Heating
- Forced air, Natural gas, Other
- Cooling
- None
- Basement
- Finished, Full
- Flooring
- Laminate, Carpeted, Ceramic Tile
- Appliances
- Refrigerator, Oven - Electric, Cooktop - Electric, Dishwasher, Dryer, Microwave, Freezer, Microwave Range Hood Combo, Window Coverings
- Exterior features
- See Remarks
- Lot features
- Treed, Other, Back lane, Gas BBQ Hookup
- Architectural style
- Bungalow
What would this home cost you?
Based on the $674,700 asking price at a 5.00% example rate, semi-annual compounding.
Renanza Realty Inc. can represent you on this property — send an enquiry to arrange a private viewing.
Listing courtesy of CIR Realty, CALGARY.
The listing data displayed here is provided in part by the Canadian Real Estate Association (CREA) through its Data Distribution Facility (DDF®) and is drawn from Boards and Associations across Canada. Information is deemed reliable but is not guaranteed accurate by CREA. The listings are held by brokerages other than Renanza Realty unless otherwise noted.
The trademarks REALTOR®, REALTORS® and the REALTOR® logo are controlled by CREA and identify real estate professionals who are members of CREA. The trademarks MLS®, Multiple Listing Service® and the associated logos identify professional services rendered by REALTOR® members of CREA to effect the purchase, sale and lease of real estate as part of a cooperative selling system.