
49 Cheswick Lane
Hammonds Plains, Nova Scotia
MLS® 202627015
$849,900
- Status
- Active
- Property type
- House
- MLS® number
- 202627015
- Bedrooms
- 3
- Bathrooms
- 3
- Year built
- 2018
 1 / 50
Listing description
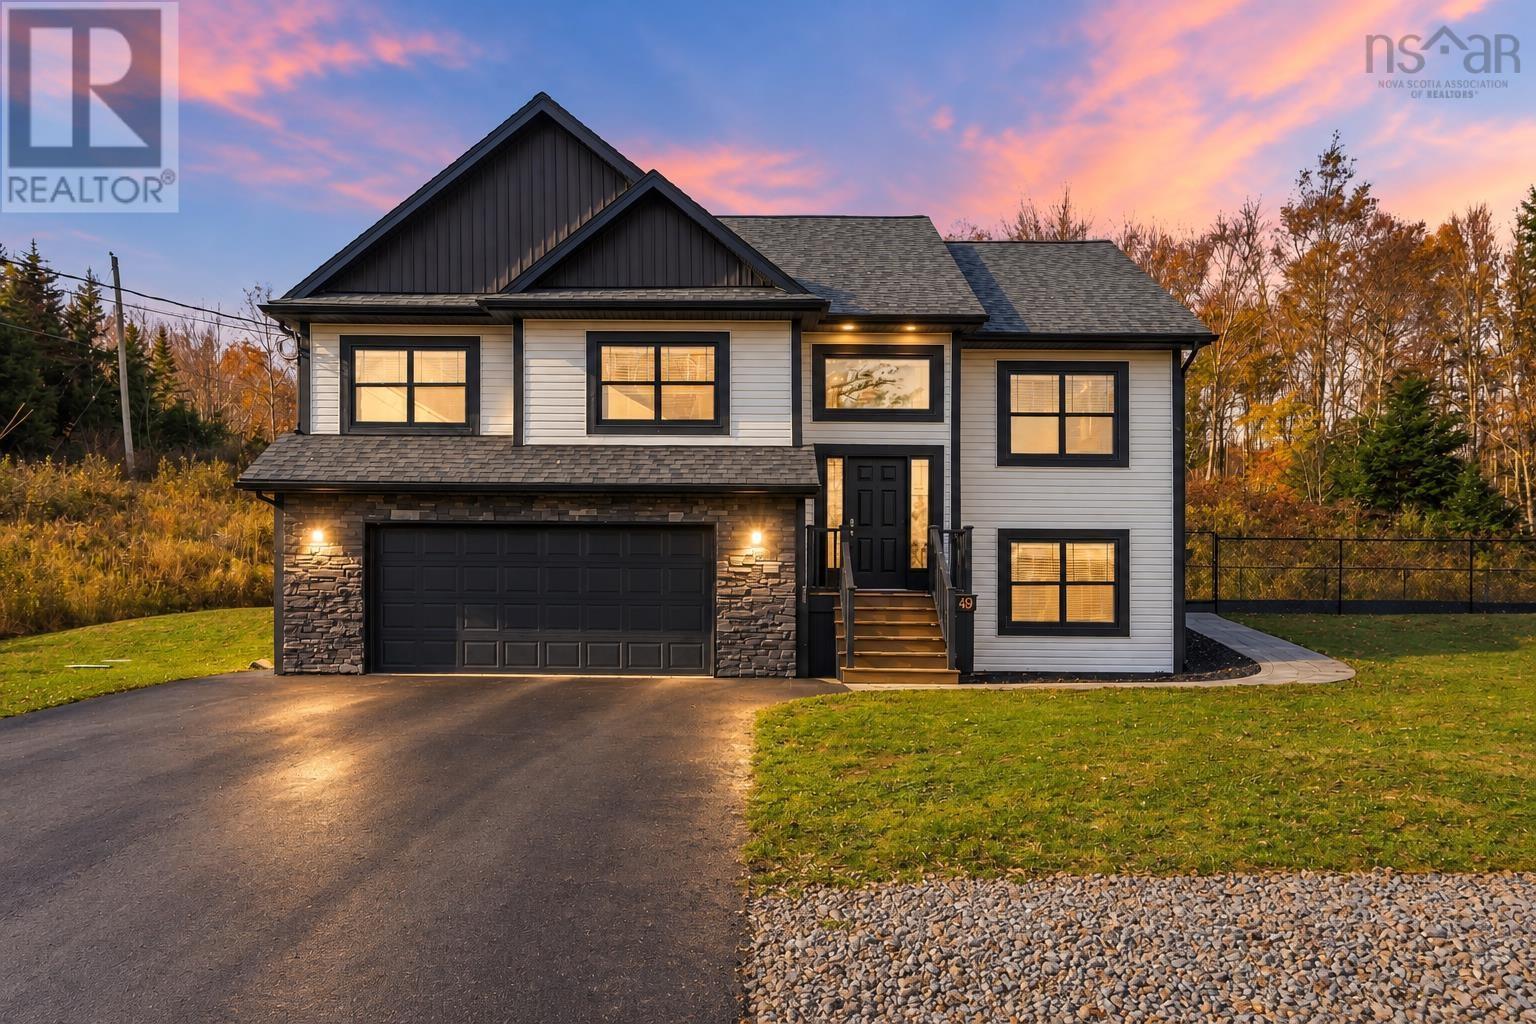
Welcome to 49 Cheswick Lane, where the privacy of country living meets the convenience of being just minutes from everyday amenities and highway access! Situated on approximately 1. 44 acres in the family-friendly Highland Park community of Hammonds Plains, this beautiful split-entry home offers 3 bedrooms, 2.
5 bathrooms, a fully finished lower level, and an attached double heated garage. The real showstopper? The incredible fenced inground swimming pool, transforming the backyard into your very own summer retreat!
Whether you're hosting pool parties, entertaining friends and family, or simply enjoying a quiet afternoon in the sunshine, this outdoor space offers a lifestyle that's hard to beat. With plenty of property to enjoy beyond the pool, you'll appreciate the space and privacy this generous lot provides. Inside, the home offers a functional layout with a spacious living room, designated dining area, and kitchen.
The grand primary suite is a standout feature, offering a spacious retreat complete with a walk-in closet and private ensuite bathroom. The fully developed lower level provides additional living space, perfect for a family room, home office, or entertaining. Location is another major highlight!
Enjoy the peaceful surroundings of Highland Park while remaining close to schools, parks, playgrounds, shopping, restaurants, and recreational amenities. With convenient highway access, commuting to Bedford, Halifax, and surrounding communities is a breeze. A beautiful balance of space, privacy, convenience, and an incredible backyard built for making memories.
Welcome home!
Property summary
- MLS® number
- 202627015
- Property type
- Single Family
- Building type
- House
- Square footage
- 2,270 sq ft
- Title
- Freehold
- Land size
- 1.44 acres
- Built in
- 2018
- Parking
- Attached Garage, Garage, Paved Yard, Heated Garage
- Days on market
- 6 days
Features & details
- Heating
- Baseboard heaters, Electric, Hot Water
- Flooring
- Tile, Hardwood, Carpeted
- Appliances
- Washer, Refrigerator, Dishwasher, Range, Dryer
- Exterior features
- Stone, Vinyl
- Lot features
- Walk-In Closet
- Community features
- School Bus
- Pool
- Inground pool
What would this home cost you?
Based on the $849,900 asking price at a 5.00% example rate, semi-annual compounding.
Renanza Realty Inc. can represent you on this property — send an enquiry to arrange a private viewing.
Listing courtesy of EXP Realty of Canada Inc., Halifax.
The listing data displayed here is provided in part by the Canadian Real Estate Association (CREA) through its Data Distribution Facility (DDF®) and is drawn from Boards and Associations across Canada. Information is deemed reliable but is not guaranteed accurate by CREA. The listings are held by brokerages other than Renanza Realty unless otherwise noted.
The trademarks REALTOR®, REALTORS® and the REALTOR® logo are controlled by CREA and identify real estate professionals who are members of CREA. The trademarks MLS®, Multiple Listing Service® and the associated logos identify professional services rendered by REALTOR® members of CREA to effect the purchase, sale and lease of real estate as part of a cooperative selling system.