
49 Chapel Street
Parrsboro, Nova Scotia
MLS® 202622040
$169,000
- Status
- Active
- Property type
- House
- MLS® number
- 202622040
- Bedrooms
- 3
- Bathrooms
- 2
- Year built
- —
 1 / 29
Listing description
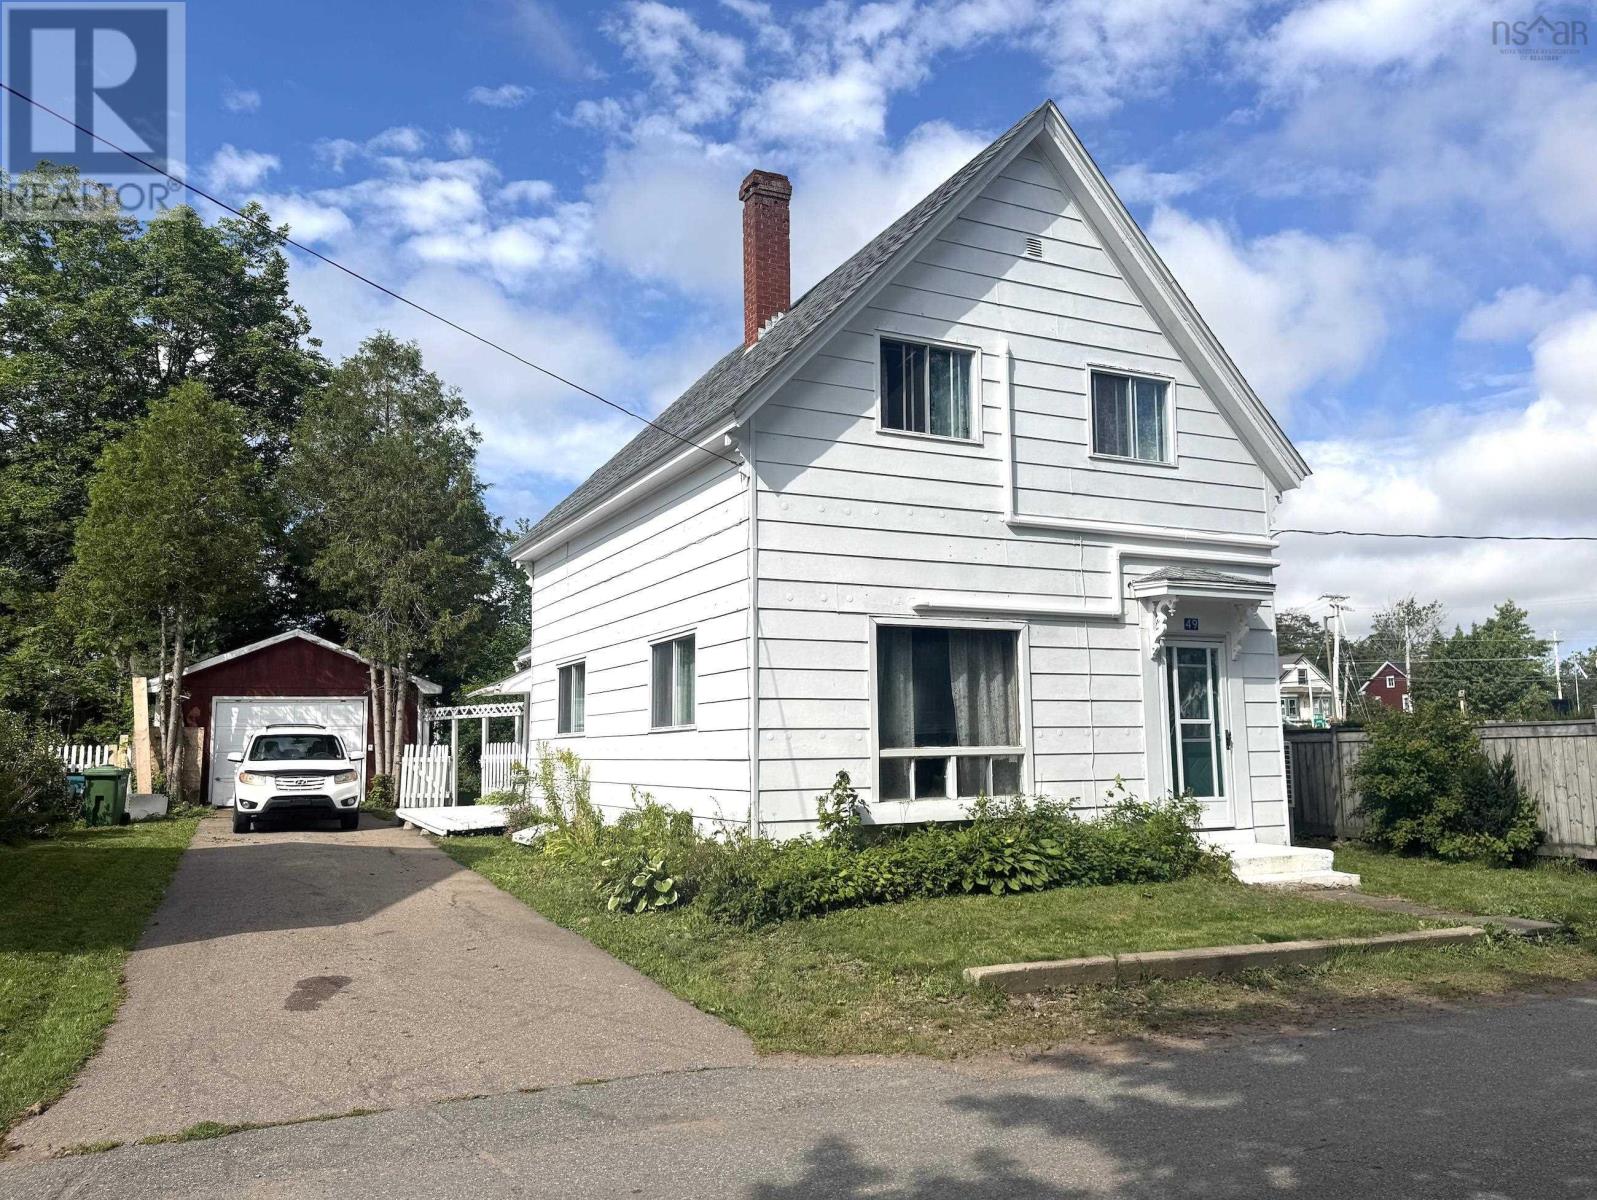
49 Chapel Street sits just steps from Main Street in Parrsboro, Nova Scotia, a two-minute walk of shops, restaurants, the Ship's Company Theatre, and the Fundy Geological Museum. With this ideal location and commercial mixed-use zoning, this property is packed with potential. From first time homebuyers to entrepreneurs looking to grow in a vibrant community.
This 1. 5 storey home, in the last three years, had new flooring laid in the hallways and upstairs bedrooms, three ductless heat pumps added, an upgraded 100-amp electrical panel, PEX plumbing updates, and new concrete footings with jack posts added in the basement for solid structural support. The main floor offers a mudroom entry into a spacious eat-in kitchen, a den with a pellet stove (No WETT certification) flowing into the living room.
1 pc bath added recently for convenience. Upstairs are three bedrooms and a full bath and access to a large storage space above the kitchen. The yard boasts a paved driveway, and a wired single-car garage with cement floor.
A level private, partially fenced backyard would be great for gardening, play set or just to relax and listen to live music from the local bandstand. Beyond the town centre, Parrsboro offers rockhounding, GEOPark, hiking to Ward Falls, beachcombing, and a cultural scene bigger than the population.
Property summary
- MLS® number
- 202622040
- Property type
- Single Family
- Building type
- House
- Square footage
- 1,530 sq ft
- Title
- Freehold
- Land size
- 0.1538 acres
- Parking
- Detached Garage, Garage, Paved Yard
- Days on market
- 4 days
Features & details
- Heating
- Heat Pump, Forced air, Electric, Ductless
- Cooling
- Wall unit, Air Conditioned
- Basement
- Unfinished, Partial
- Flooring
- Laminate, Linoleum
- Appliances
- Washer, Refrigerator, Dishwasher, Stove, Dryer, Microwave
- Lot features
- Level
- Community features
- School Bus
What would this home cost you?
Based on the $169,000 asking price at a 5.00% example rate, semi-annual compounding.
Renanza Realty Inc. can represent you on this property — send an enquiry to arrange a private viewing.
Listing courtesy of Royal LePage Atlantic (New Minas), New Minas.
The listing data displayed here is provided in part by the Canadian Real Estate Association (CREA) through its Data Distribution Facility (DDF®) and is drawn from Boards and Associations across Canada. Information is deemed reliable but is not guaranteed accurate by CREA. The listings are held by brokerages other than Renanza Realty unless otherwise noted.
The trademarks REALTOR®, REALTORS® and the REALTOR® logo are controlled by CREA and identify real estate professionals who are members of CREA. The trademarks MLS®, Multiple Listing Service® and the associated logos identify professional services rendered by REALTOR® members of CREA to effect the purchase, sale and lease of real estate as part of a cooperative selling system.