
49 - 44 FRANKLIN COURT
Brampton (Bramalea West Industrial), Ontario
MLS® W13724544
$625,000
- Status
- Active
- Property type
- House
- MLS® number
- W13724544
- Bedrooms
- 4
- Bathrooms
- 2
- Year built
- —
 1 / 25
Listing description
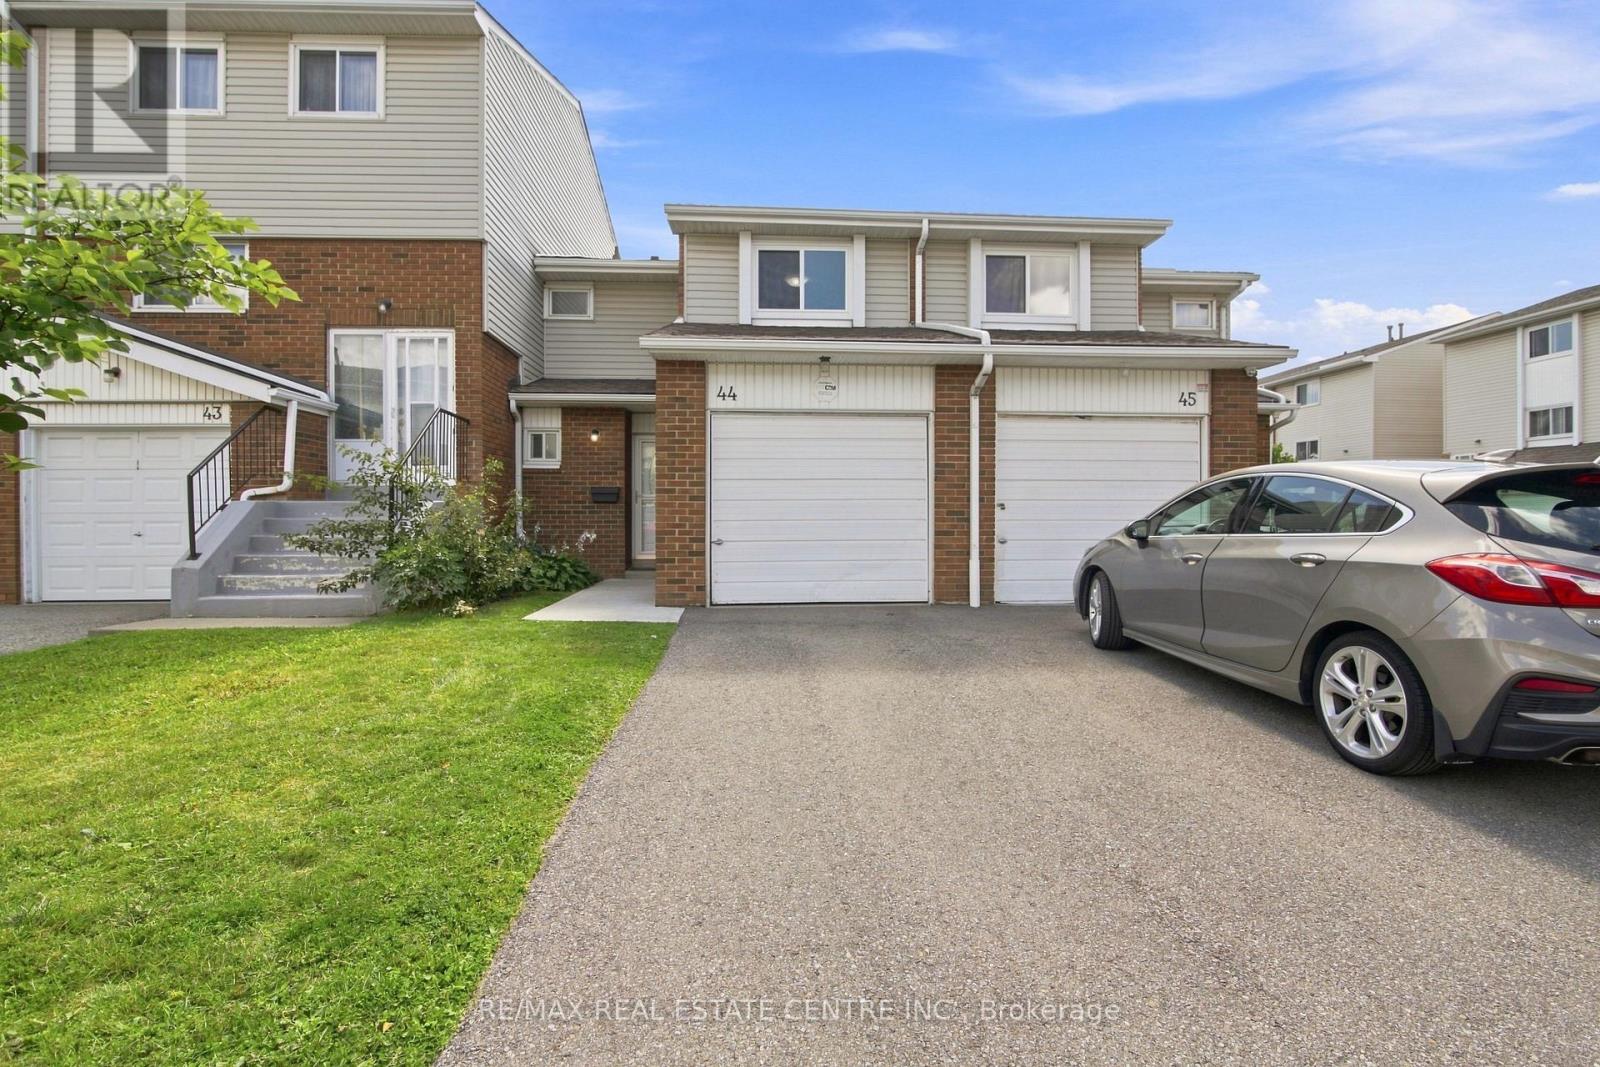
@@@ LOCATION ,LOCATION @@ 3 + 1 bedroom, 2 bath townhouse in a small well - run complex with low maintenance fees ( $567/mo ) ! Stunning all white kitchen featuring granite countertops and upgraded stainless steel appliances, open concept great room with LED pot lights and walk - out. Spacious master bedroom with a walk-in closet, finished basement with a fourth bedroom and open concept rec room.
Plank hardwood floors on the upper level and upgraded ceramics ( no carpet ), renovated bathrooms, upgraded front door with glass insert, high efficiency furnace ( owned ) and central air. Private fenced yard with gate, desirable South exposure, poured concrete front walkway and two car parking. Walking distance to schools, parks, Bramalea City Centre mall, Rogers building and quick access to HWY #410 !!!!
Shows well and is priced to sell ! Windos and roof replaced by Management in 2025!!!
Property summary
- MLS® number
- W13724544
- Property type
- Single Family
- Building type
- Row / Townhouse
- Title
- Condo/Strata
- Annual property taxes
- $3,296.00
- Parking
- 2 spaces · Garage
- Days on market
- 9 days
Features & details
- Heating
- Forced air, Natural gas
- Cooling
- Central air conditioning
- Basement
- Finished, Full
- Flooring
- Tile, Hardwood, Parquet
- Appliances
- Washer, Refrigerator, Stove, Dryer, Microwave, Window Coverings
- Exterior features
- Brick, Aluminum siding
- Lot features
- Carpet Free
- Community features
- Community Centre, Pets Allowed With Restrictions
- Maintenance fee
- $560 / Monthly
What would this home cost you?
Based on the $625,000 asking price at a 5.00% example rate, semi-annual compounding.
Renanza Realty Inc. can represent you on this property — send an enquiry to arrange a private viewing.
Listing courtesy of RE/MAX REAL ESTATE CENTRE INC., BRAMPTON.
The listing data displayed here is provided in part by the Canadian Real Estate Association (CREA) through its Data Distribution Facility (DDF®) and is drawn from Boards and Associations across Canada. Information is deemed reliable but is not guaranteed accurate by CREA. The listings are held by brokerages other than Renanza Realty unless otherwise noted.
The trademarks REALTOR®, REALTORS® and the REALTOR® logo are controlled by CREA and identify real estate professionals who are members of CREA. The trademarks MLS®, Multiple Listing Service® and the associated logos identify professional services rendered by REALTOR® members of CREA to effect the purchase, sale and lease of real estate as part of a cooperative selling system.