
4892 Ogilvey Avenue
Fairmont Hot Springs, British Columbia
MLS® 10381408
$1,189,000
- Status
- Active
- Property type
- House
- MLS® number
- 10381408
- Bedrooms
- 3
- Bathrooms
- 2
- Year built
- 1982
 1 / 52
Listing description
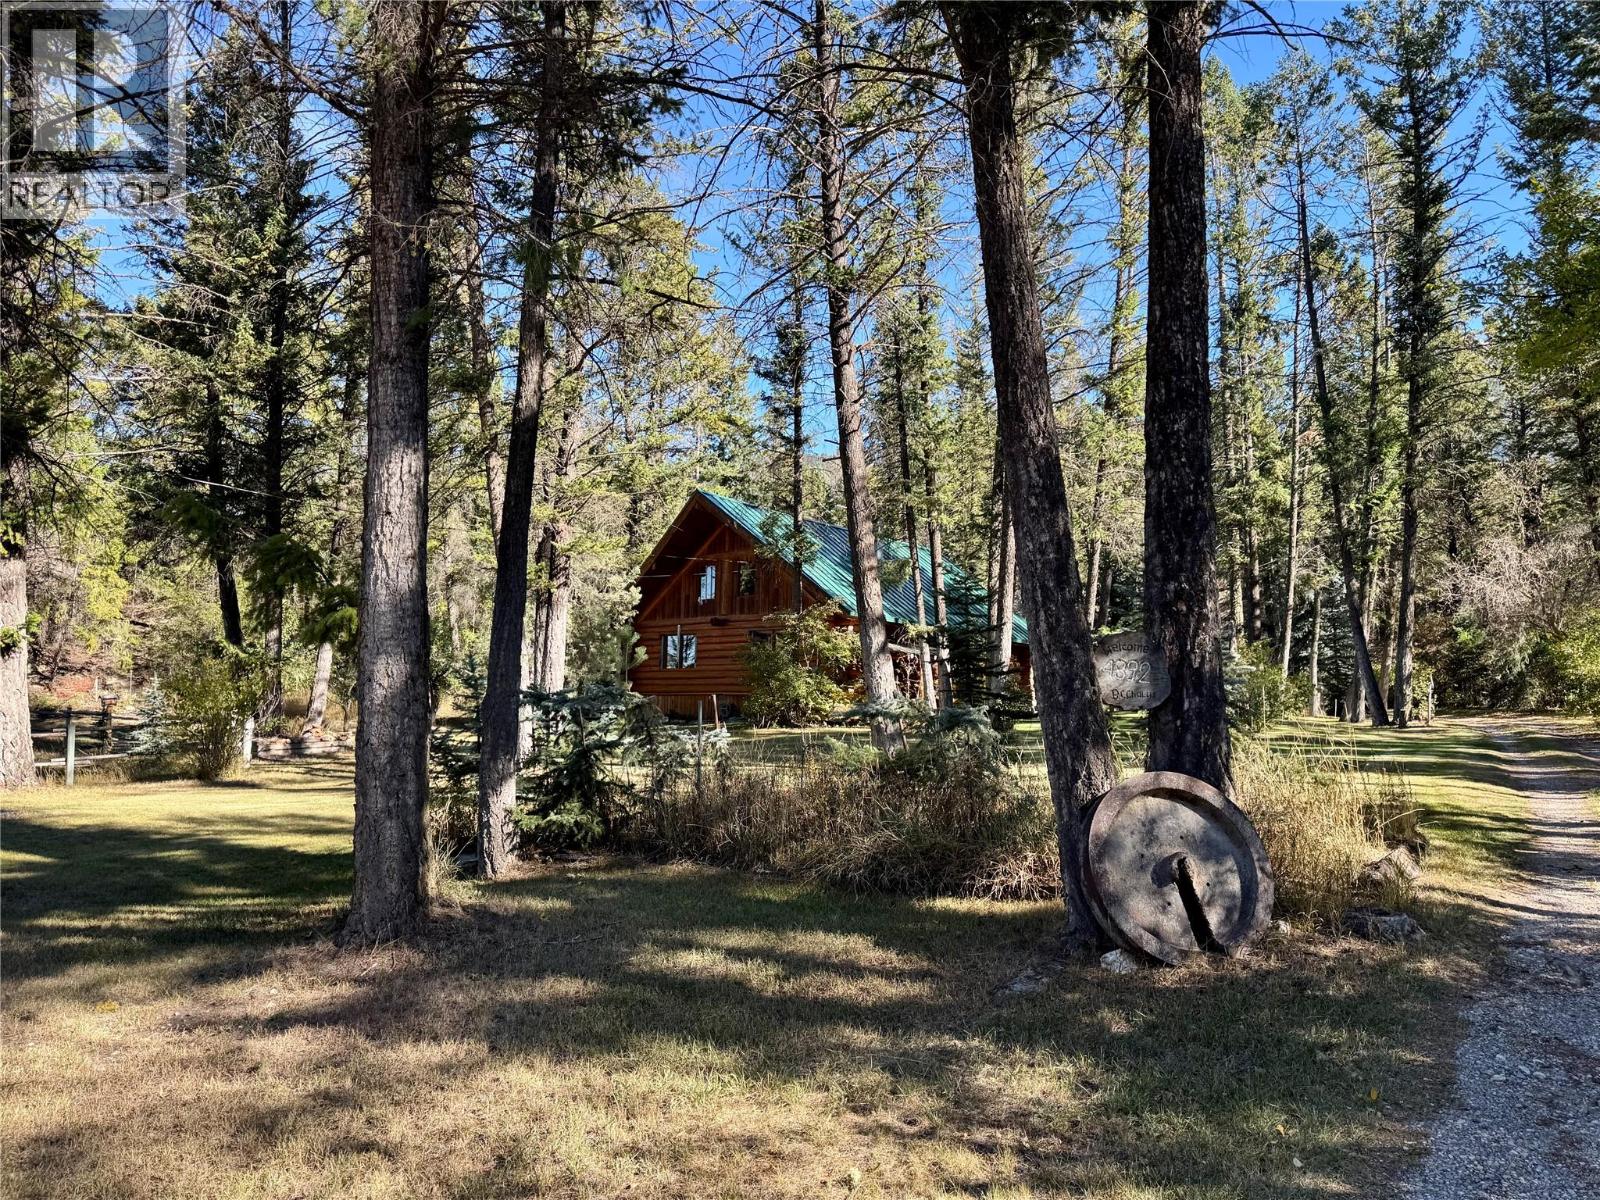
Set on a secluded and beautifully treed 1. 2-acre parcel, this custom-crafted log residence captures the essence of refined mountain living. Showcasing mountain views, timeless craftsmanship, and an atmosphere of complete tranquility, this is a property designed for those who value privacy, beauty, and the perfect balance of seclusion and year-round recreation.
Thoughtfully designed, the home features three spacious bedrooms and two bathrooms, ideal for both family living and entertaining. Expansive daylight windows flood the interior with natural light and frame the surrounding landscape, while the open-concept kitchen, living, and dining areas create a seamless and inviting space for gathering. A beautiful open loft overlooking the main floor adds versatility—perfect for a home office, cozy reading nook, or additional lounge area.
The woodstove anchors the living space, offering warmth and an authentic log home ambiance on cooler evenings. Step outside and experience true outdoor living. The expansive yard offers endless opportunities for recreation, relaxation, and gardening, while the charming gazebo creates the perfect setting for summer entertaining or peaceful moments immersed in nature.
A spacious garage and functional outbuildings add convenience, storage, and flexibility for all your lifestyle needs. Ideally located just minutes from premier golf courses and the renowned Fairmont Hot Springs pools, this remarkable property combines peaceful country living with convenient access to some of the region’s most sought-after amenities. A rare opportunity to own a distinctive mountain retreat where timeless craftsmanship meets an active outdoor lifestyle.
Property summary
- MLS® number
- 10381408
- Property type
- Single Family
- Building type
- House
- Square footage
- 1,768 sq ft
- Title
- Freehold
- Land size
- 1.2 acres
- Built in
- 1982
- Annual property taxes
- $3,608.00
- Parking
- 2 spaces · Detached Garage
- Days on market
- 148 days
Features & details
- Heating
- Baseboard heaters
- Basement
- Full
- Appliances
- Refrigerator, Range - Electric, Dishwasher, Washer & Dryer
- Exterior features
- Wood
- Lot features
- Balcony
- Community features
- Pets Allowed
- Architectural style
- Log house/cabin
What would this home cost you?
Based on the $1,189,000 asking price at a 5.00% example rate, semi-annual compounding.
Renanza Realty Inc. can represent you on this property — send an enquiry to arrange a private viewing.
Listing courtesy of MaxWell Rockies Realty, Invermere.
The listing data displayed here is provided in part by the Canadian Real Estate Association (CREA) through its Data Distribution Facility (DDF®) and is drawn from Boards and Associations across Canada. Information is deemed reliable but is not guaranteed accurate by CREA. The listings are held by brokerages other than Renanza Realty unless otherwise noted.
The trademarks REALTOR®, REALTORS® and the REALTOR® logo are controlled by CREA and identify real estate professionals who are members of CREA. The trademarks MLS®, Multiple Listing Service® and the associated logos identify professional services rendered by REALTOR® members of CREA to effect the purchase, sale and lease of real estate as part of a cooperative selling system.