
488 Regency Pl
Colwood, British Columbia
MLS® 1045171
$1,408,800
- Status
- Active
- Property type
- House
- MLS® number
- 1045171
- Bedrooms
- 4
- Bathrooms
- 4
- Year built
- 2016
 1 / 39
Listing description
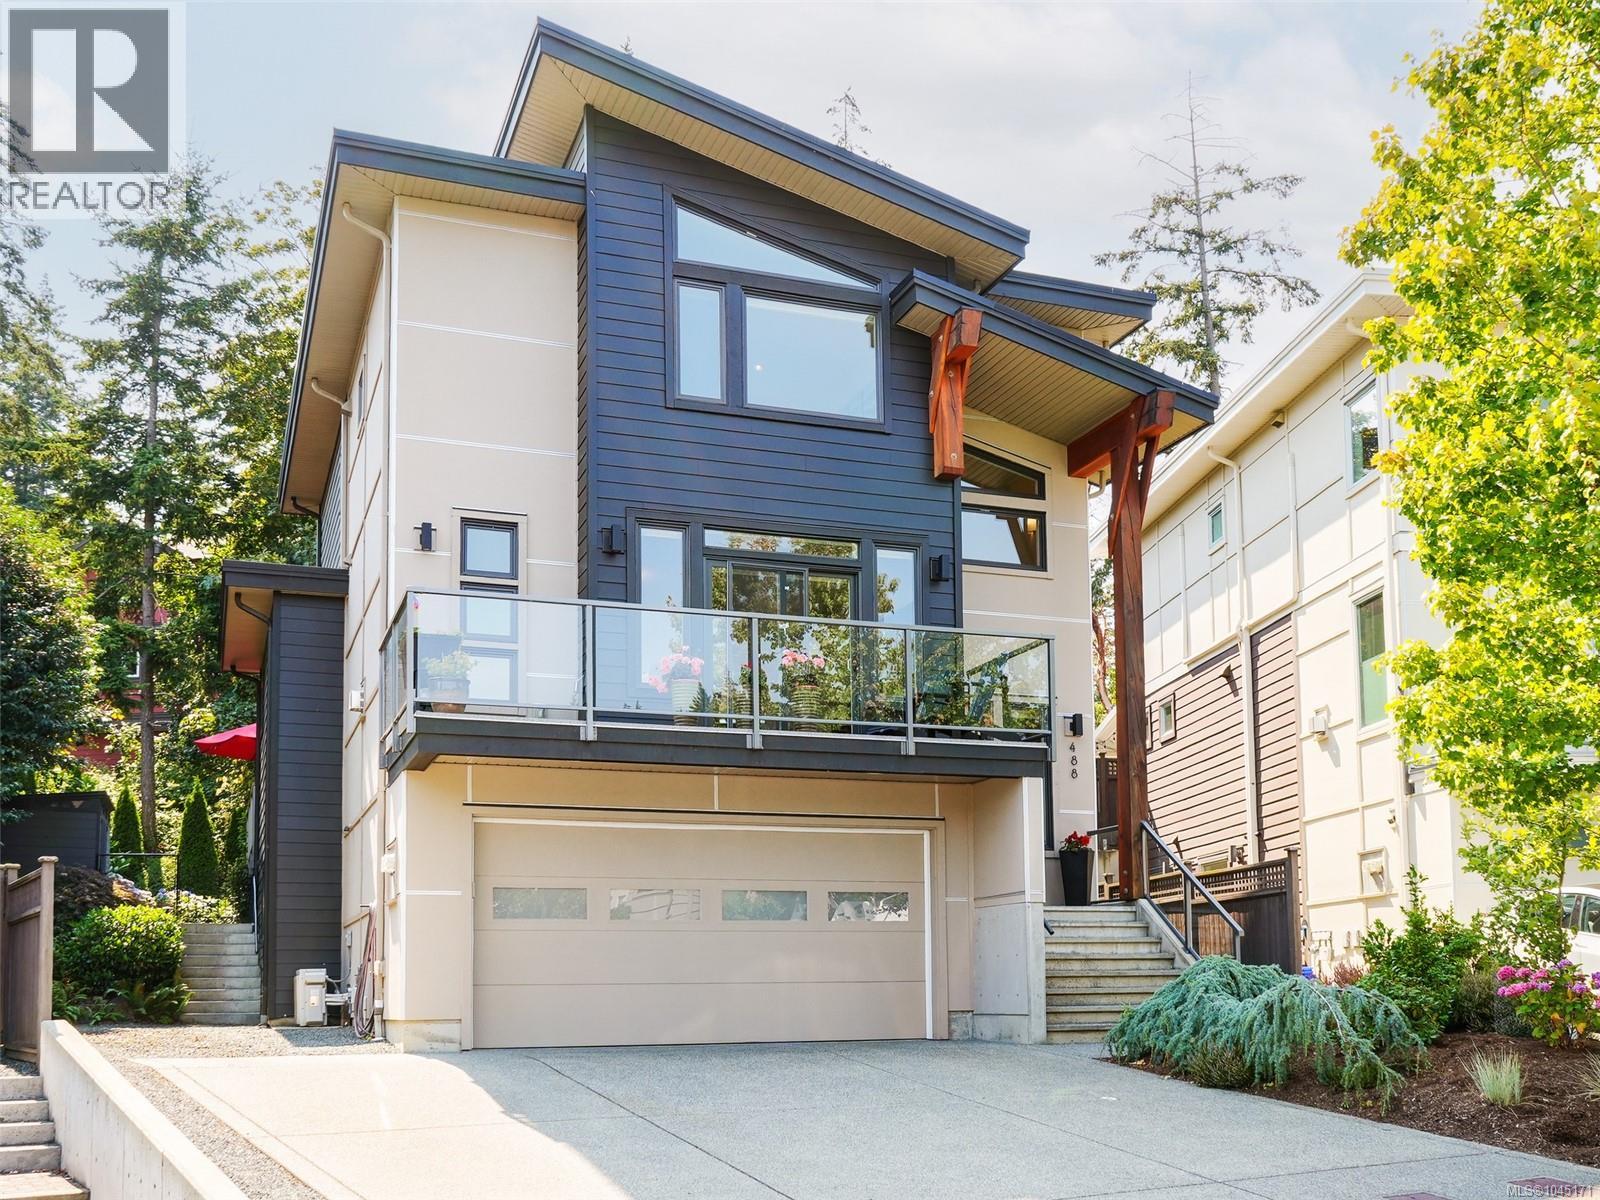
Below Assessed Value. All the upgrades are here. Move right into this beautiful “like new” West Coast contemporary build!
Built in 2016, this home offers 2,700sf of meticulous living w/ 3BR & 3BA in the main house plus a legal 1-BR ground-level suite. The open living area features over-height ceilings, wide-plank wood floors & gas fireplace. Enjoy ocean views from multiple spots throughout the home.
Modern 2-tone kitchen includes open shelving, a pantry, quartz counters, stainless appliances & an island w/prep sink. Formal dining flows to a tiered deck & patio, perfect for summertime entertaining. The beautifully landscape & fenced yard includes multiple zone irrigation system, garden boxes, sheds, & a greenhouse.
Primary suite offers WIC, double-shower/sink ensuite & water views. Bonus: a double garage & massive parking (6), including RV/boat space. Too many upgrades to list!
Located in quiet, sought-after Parkside at Royal Bay. A perfect Family/Income or Generational home. Won’t last
Property summary
- MLS® number
- 1045171
- Property type
- Single Family
- Building type
- House
- Square footage
- 2,750 sq ft
- Title
- Freehold
- Land size
- 5737 square feet
- Built in
- 2016
- Annual property taxes
- $7,094.93
- Parking
- 6 spaces
- Days on market
- 21 days
Features & details
- Heating
- Heat Pump, Baseboard heaters, Electric, Natural gas
- Cooling
- Air Conditioned
- Appliances
- Washer, Refrigerator, Dishwasher, Range, Dryer, Microwave
- Lot features
- Level lot, Park setting, Other
- Architectural style
- Westcoast
What would this home cost you?
Based on the $1,408,800 asking price at a 5.00% example rate, semi-annual compounding.
Renanza Realty Inc. can represent you on this property — send an enquiry to arrange a private viewing.
Listing courtesy of Royal LePage Coast Capital - Sooke, Sooke.
The listing data displayed here is provided in part by the Canadian Real Estate Association (CREA) through its Data Distribution Facility (DDF®) and is drawn from Boards and Associations across Canada. Information is deemed reliable but is not guaranteed accurate by CREA. The listings are held by brokerages other than Renanza Realty unless otherwise noted.
The trademarks REALTOR®, REALTORS® and the REALTOR® logo are controlled by CREA and identify real estate professionals who are members of CREA. The trademarks MLS®, Multiple Listing Service® and the associated logos identify professional services rendered by REALTOR® members of CREA to effect the purchase, sale and lease of real estate as part of a cooperative selling system.