
488 LINDEN DRIVE
Cambridge, Ontario
MLS® X13475800
$983,900
- Status
- Active
- Property type
- House
- MLS® number
- X13475800
- Bedrooms
- 6
- Bathrooms
- 4
- Year built
- —
 1 / 38
Listing description
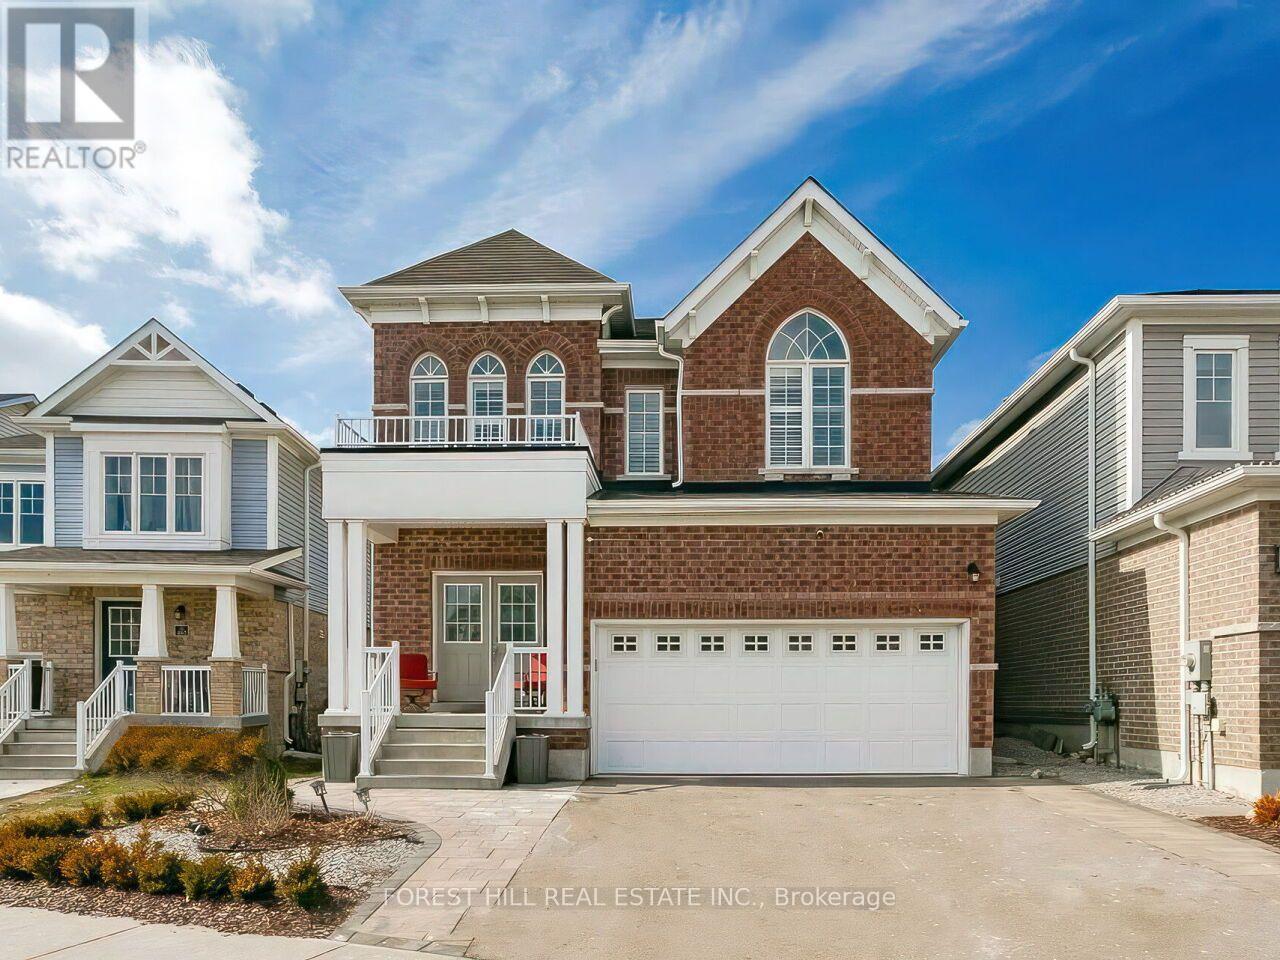
Motivated Seller! Welcome to the spacious and beautifully updated 4+2 bedroom, four bath home in a Prime Cambridge location. Featuring a Separate Entrance to a fully finished lower-level-in-law suite with a second kitchen this home offers excellent flexibility for extended family or potential income.
Move-in ready with no renovations required! The beautiful home welcomes you with a Grand double door entry and impressive 9 foot ceilings. The bright, open concept main floor showcases a large Great room, formal dining area, and an expansive kitchen with light Grey cabinetry, Quartz countertops, and a massive centre island perfect for Entertaining.
The kitchen walks out to a private, fully landscaped backyard, complete with a gazebo and garden shed, creating an ideal outdoor space for relaxing or hosting. Upstairs you'll find four generously sized bedrooms, including a stunning primary retreat with double door entry, his-and- hers walk-in closets and a luxurious ensuite bath. Conveniently located steps from the Grand River Trail, close to local amenities and College and just a short drive to Highway 401.
This home offers the perfect blend of space, comfort and location.
Property summary
- MLS® number
- X13475800
- Property type
- Single Family
- Building type
- House
- Title
- Freehold
- Land size
- 35 x 106 FT
- Annual property taxes
- $6,878.43
- Parking
- 4 spaces · Garage
- Days on market
- 70 days
Features & details
- Heating
- Natural gas, Coil Fan
- Cooling
- Central air conditioning
- Basement
- Finished, Separate entrance, N/A, N/A
- Flooring
- Hardwood, Carpeted, Ceramic
- Appliances
- Washer, Water softener, Dishwasher, Dryer, Blinds, Two stoves, Garage door opener, Two Refrigerators
- Exterior features
- Aluminum siding, Brick Facing
What would this home cost you?
Based on the $983,900 asking price at a 5.00% example rate, semi-annual compounding.
Renanza Realty Inc. can represent you on this property — send an enquiry to arrange a private viewing.
Listing courtesy of FOREST HILL REAL ESTATE INC., TORONTO.
The listing data displayed here is provided in part by the Canadian Real Estate Association (CREA) through its Data Distribution Facility (DDF®) and is drawn from Boards and Associations across Canada. Information is deemed reliable but is not guaranteed accurate by CREA. The listings are held by brokerages other than Renanza Realty unless otherwise noted.
The trademarks REALTOR®, REALTORS® and the REALTOR® logo are controlled by CREA and identify real estate professionals who are members of CREA. The trademarks MLS®, Multiple Listing Service® and the associated logos identify professional services rendered by REALTOR® members of CREA to effect the purchase, sale and lease of real estate as part of a cooperative selling system.