
4875 Radium Boulevard Unit# 308
Radium Hot Springs, British Columbia
MLS® 10398326
$379,900
- Status
- Active
- Property type
- House
- MLS® number
- 10398326
- Bedrooms
- 3
- Bathrooms
- 2
- Year built
- 2006
 1 / 25
Listing description
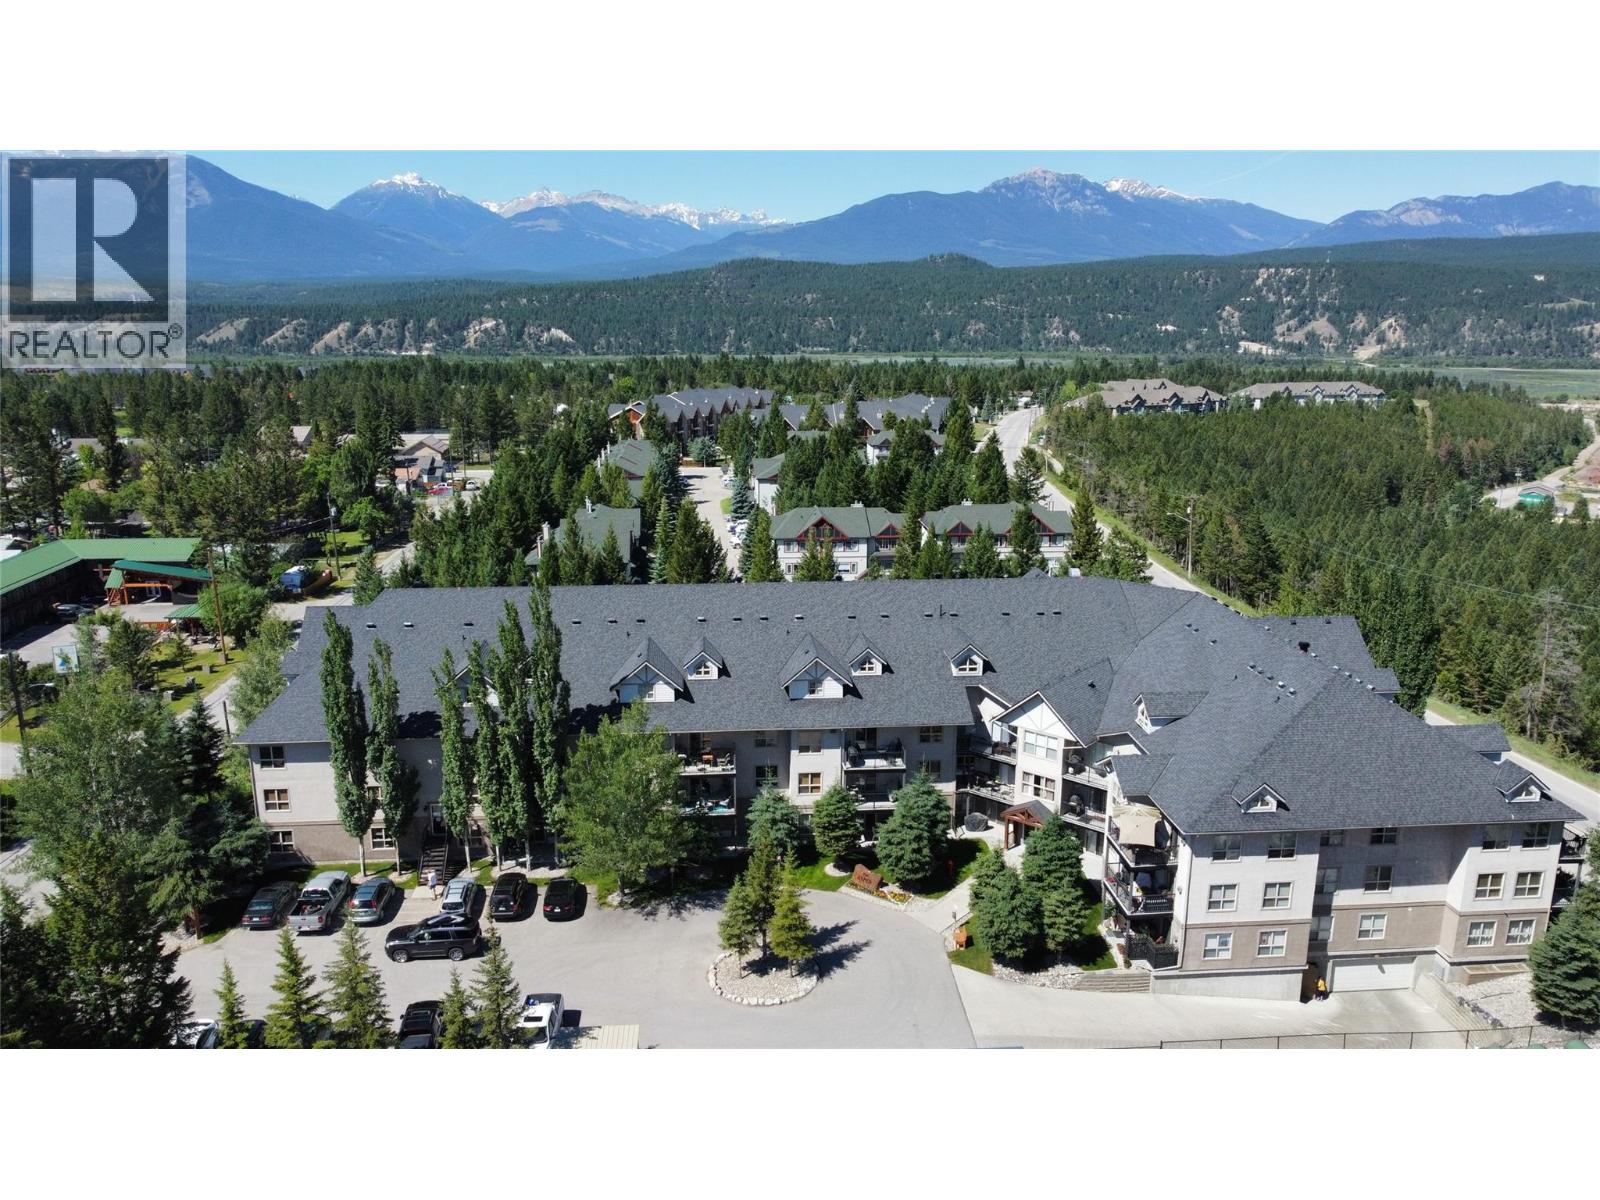
Imagine waking up every day in the heart of Radium Hot Springs, where adventure and relaxation await just outside your door. This beautifully laid-out top floor, two-storey apartment is your gateway to the ultimate mountain lifestyle. The impressive main floor spans 984 Square Feet and immediately captivates with soaring vaulted ceilings that flood the open-concept living area with an airy, expansive feel.
The seamlessly integrated kitchen and dining room create the perfect hub for entertaining, complete with a stylish breakfast bar ideal for morning coffee or casual gatherings. Warm, neutral tones and tasteful finishes throughout bring a sense of comfort and sophistication. Upstairs, there is a third sleeping area and a charming open loft-style landing which overlooks the grand living area below, adding connection between floors.
The unit is being sold turn key and offers a peaceful retreat after days spent hiking, skiing, or soaking in the legendary nearby hot springs. This home effortlessly blends function with inspiration — your perfect mountain sanctuary awaits.
Property summary
- MLS® number
- 10398326
- Property type
- Single Family
- Building type
- Apartment
- Square footage
- 1,361 sq ft
- Title
- Condo/Strata
- Built in
- 2006
- Annual property taxes
- $2,572.19
- Parking
- 1 space · Underground, Parkade, Heated Garage
- Days on market
- 27 days
Features & details
- Heating
- Baseboard heaters, Electric
- Cooling
- Wall unit
- Exterior features
- Other
- Lot features
- Balcony
- Strata fee
- $603.19 / Monthly
What would this home cost you?
Based on the $379,900 asking price at a 5.00% example rate, semi-annual compounding.
Renanza Realty Inc. can represent you on this property — send an enquiry to arrange a private viewing.
Listing courtesy of MaxWell Rockies Realty, Invermere.
The listing data displayed here is provided in part by the Canadian Real Estate Association (CREA) through its Data Distribution Facility (DDF®) and is drawn from Boards and Associations across Canada. Information is deemed reliable but is not guaranteed accurate by CREA. The listings are held by brokerages other than Renanza Realty unless otherwise noted.
The trademarks REALTOR®, REALTORS® and the REALTOR® logo are controlled by CREA and identify real estate professionals who are members of CREA. The trademarks MLS®, Multiple Listing Service® and the associated logos identify professional services rendered by REALTOR® members of CREA to effect the purchase, sale and lease of real estate as part of a cooperative selling system.