
487 WOODRIDGE DRIVE
Goderich (Goderich (Town)), Ontario
MLS® X13478568
$779,900
- Status
- Active
- Property type
- House
- MLS® number
- X13478568
- Bedrooms
- 4
- Bathrooms
- 3
- Year built
- —
 1 / 4
1 / 4Listing description
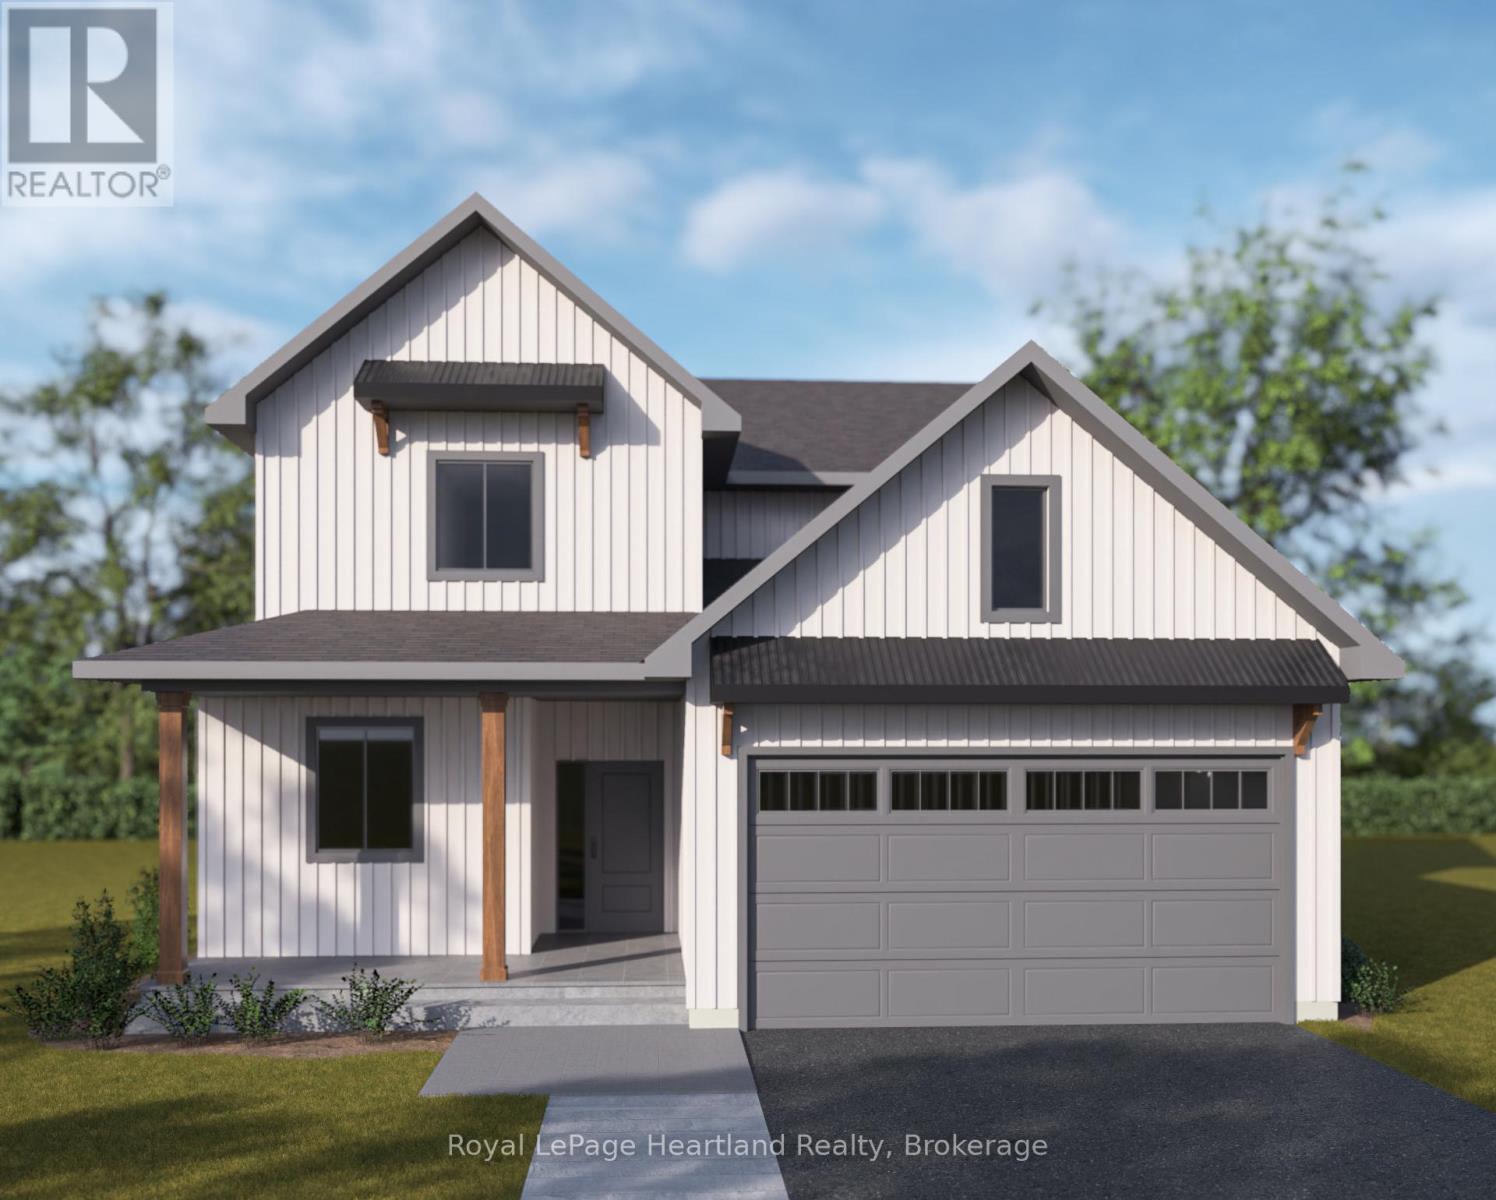
Welcome to your dream coastal lifestyle in "Canada's Prettiest Town." This striking, brand-new two-storey detached home is masterfully crafted by local builder Heykoop Construction. Located in the highly desirable new lakeside sub-development COAST Goderich, this property pairs premium construction with an unbeatable location.
The spacious layout features 4 generous bedrooms, 2. 5 bathrooms, and a 1. 5-car garage with plenty of room for a vehicle and additional seasonal storage.
Built to exceed expectations, this home offers contemporary finishes and a flawless foundation for family living or retirement by the lake. The interior boasts a spacious and airy floor plan featuring 4 bedrooms-offering plenty of space for family, a home office, or guests-and 2. 5 beautifully appointed bathrooms.
The attached 1. 5-car garage provides practical space for your vehicle, beach gear, and tools. Please note: this home has not been built yet, so upgrades and finishes could still be selected.
Property summary
- MLS® number
- X13478568
- Property type
- Single Family
- Building type
- House
- Title
- Freehold
- Land size
- 56.1 x 98.4 FT
- Parking
- 3 spaces · Attached Garage, Garage
- Days on market
- 97 days
Features & details
- Heating
- Forced air, Natural gas
- Cooling
- Central air conditioning
- Basement
- Unfinished, N/A
- Exterior features
- Vinyl siding
What would this home cost you?
Based on the $779,900 asking price at a 5.00% example rate, semi-annual compounding.
Renanza Realty Inc. can represent you on this property — send an enquiry to arrange a private viewing.
Listing courtesy of Royal LePage Heartland Realty, GODERICH.
The listing data displayed here is provided in part by the Canadian Real Estate Association (CREA) through its Data Distribution Facility (DDF®) and is drawn from Boards and Associations across Canada. Information is deemed reliable but is not guaranteed accurate by CREA. The listings are held by brokerages other than Renanza Realty unless otherwise noted.
The trademarks REALTOR®, REALTORS® and the REALTOR® logo are controlled by CREA and identify real estate professionals who are members of CREA. The trademarks MLS®, Multiple Listing Service® and the associated logos identify professional services rendered by REALTOR® members of CREA to effect the purchase, sale and lease of real estate as part of a cooperative selling system.