
487 GILLESPIE STREET
Woodstock (Woodstock - South), Ontario
MLS® X13782132
$700,000
- Status
- Active
- Property type
- House
- MLS® number
- X13782132
- Bedrooms
- 4
- Bathrooms
- 3
- Year built
- —
 1 / 3
1 / 3Listing description
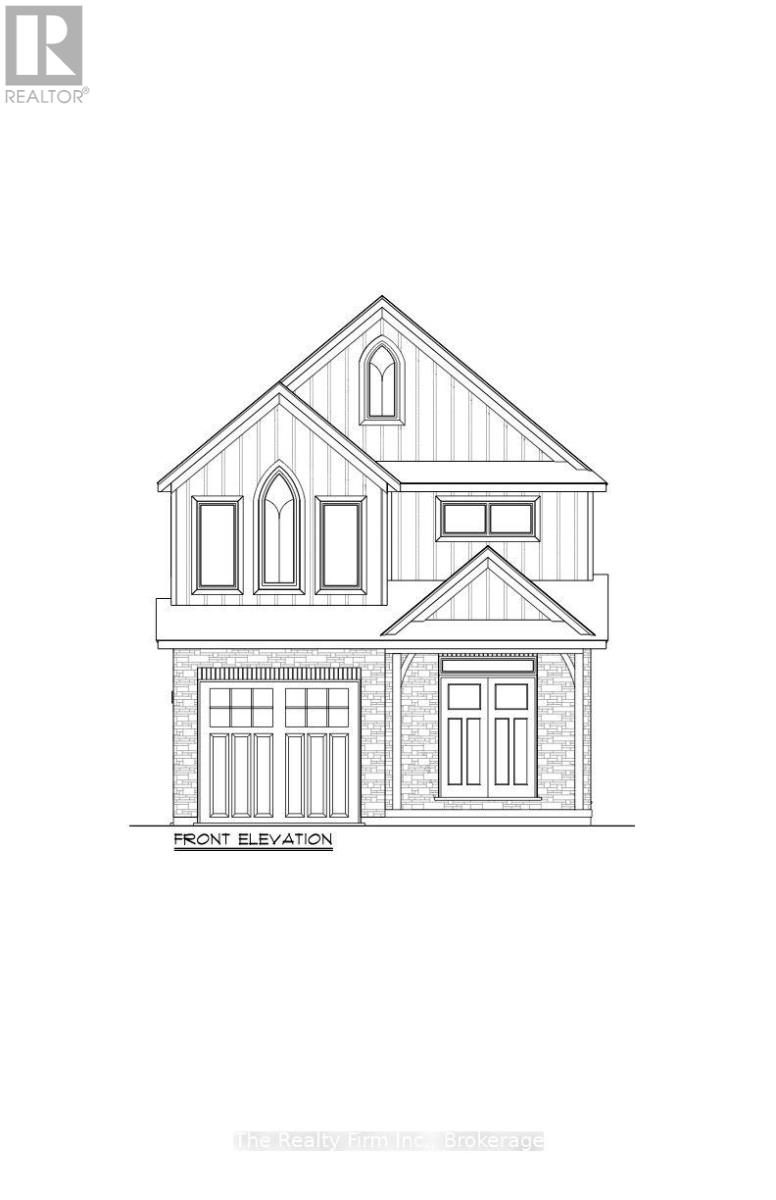
Welcome to 487 Gillespie Street, a stunning new build by Deroo Fine Homes - a trusted local builder known for exceptional craftsmanship, quality construction and unwavering attention to detail. Currently under construction and nearing completion, with occupancy anticipated for November 2026, this spacious two-storey home is thoughtfully designed for modern family living, pairing timeless style and stunning finishes with all the space a growing family could ask for. Step inside to a bright and welcoming main floor where generous living spaces and a thoughtful layout make everyday life feel effortless.
Beautiful finishes, quality materials and carefully considered details will be found throughout, creating a home that feels both elevated and incredibly livable. At the heart of the home is a gorgeous kitchen designed to flow seamlessly into the surrounding living and dining spaces, while a beautiful main-floor fireplace adds warmth and a natural focal point to the living area - perfect for cozy evenings at home, busy family days and entertaining friends. Upstairs, you'll find four spacious bedrooms, giving everyone room of their own, while three bathrooms throughout the home add convenience for family life.
From the craftsmanship you can see to the quality you can feel, every detail reflects the care and reputation Deroo Fine Homes is known for. W ith an abundance of space, stunning finishes and the peace of mind that comes with a thoughtfully built new home, 487 Gillespie Street is the kind of place designed for families to settle into, grow into and make their own. Brand new, beautifully crafted and nearing completion - ready for its very first story.
Taxes not yet assessed.
Property summary
- MLS® number
- X13782132
- Property type
- Single Family
- Building type
- House
- Title
- Freehold
- Land size
- 9.1 x 30.5 M
- Parking
- 2 spaces · Attached Garage, Garage
- Days on market
- 11 days
Features & details
- Heating
- Forced air, Natural gas
- Cooling
- Central air conditioning, Air exchanger
- Basement
- Unfinished, N/A
- Appliances
- Water Heater - Tankless, Water Heater
- Exterior features
- Brick, Stone
What would this home cost you?
Based on the $700,000 asking price at a 5.00% example rate, semi-annual compounding.
Renanza Realty Inc. can represent you on this property — send an enquiry to arrange a private viewing.
Listing courtesy of The Realty Firm Inc., WOODSTOCK.
The listing data displayed here is provided in part by the Canadian Real Estate Association (CREA) through its Data Distribution Facility (DDF®) and is drawn from Boards and Associations across Canada. Information is deemed reliable but is not guaranteed accurate by CREA. The listings are held by brokerages other than Renanza Realty unless otherwise noted.
The trademarks REALTOR®, REALTORS® and the REALTOR® logo are controlled by CREA and identify real estate professionals who are members of CREA. The trademarks MLS®, Multiple Listing Service® and the associated logos identify professional services rendered by REALTOR® members of CREA to effect the purchase, sale and lease of real estate as part of a cooperative selling system.