
487 CORONATION BOULEVARD
Kingston (South of Taylor-Kidd Blvd), Ontario
MLS® X13834210
$649,900
- Status
- Active
- Property type
- House
- MLS® number
- X13834210
- Bedrooms
- 5
- Bathrooms
- 2
- Year built
- —
 1 / 42
Listing description
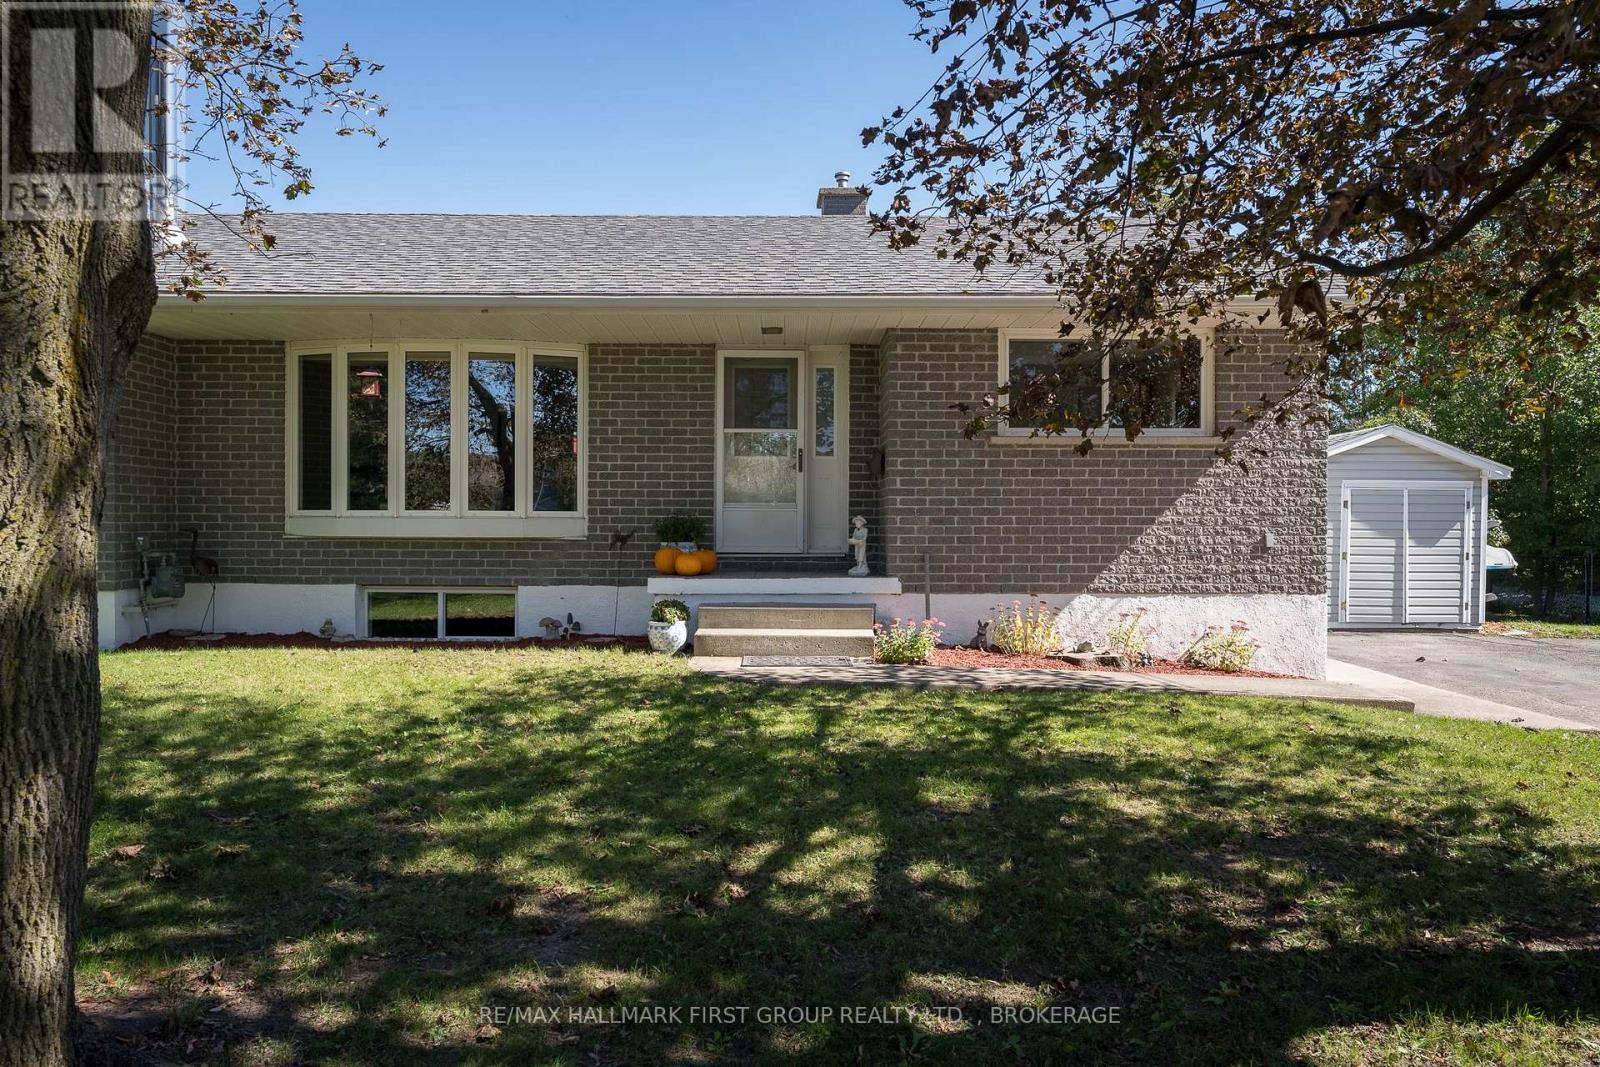
Welcome to 487 Coronation Blvd, where the space and privacy of country living meet the convenience of being close to schools, amenities, and everyday essentials. Situated on an expansive 0. 998-acre lot, this updated 3-bedroom, 2-bathroom home offers plenty of room for the whole family to enjoy inside and out.
Step inside to a bright, open-concept layout designed for comfortable family living and easy entertaining. The custom kitchen features granite countertops and flows seamlessly into the main living areas, where a cozy gas fireplace creates a warm and inviting atmosphere. A beautiful four-panel patio door fills the space with natural light while showcasing views of the spacious backyard and creating an effortless connection to the outdoors.
Outside, there is plenty of room to play, entertain all year round, with a fenced area ideal for children or pets and an above-ground pool for summer fun. Downstairs, the rec room provides additional living space for movie nights, games, or relaxing by the warmth of the woodstove. With 5 bedrooms, two bathrooms, generous indoor and outdoor living spaces, and a recent septic inspection on file, this property offers the rural feel families love without giving up proximity to town conveniences.
487 Coronation Blvd is a wonderful place to settle in, spread out, and make memories for years to come.
Property summary
- MLS® number
- X13834210
- Property type
- Single Family
- Building type
- House
- Title
- Freehold
- Land size
- 113.5 x 383 FT
- Annual property taxes
- $4,713.00
- Parking
- 6 spaces · No Garage
- Days on market
- 0 days
Features & details
- Heating
- Forced air, Natural gas
- Cooling
- Central air conditioning
- Basement
- Full, Crawl space
- Appliances
- Washer, Refrigerator, Dishwasher, Stove, Dryer, Microwave, Window Coverings, Water Heater
- Exterior features
- Brick Veneer
- Lot features
- Flat site
- Community features
- School Bus, Community Centre
- Pool
- Above ground pool
- Architectural style
- Raised bungalow
What would this home cost you?
Based on the $649,900 asking price at a 5.00% example rate, semi-annual compounding.
Renanza Realty Inc. can represent you on this property — send an enquiry to arrange a private viewing.
Listing courtesy of RE/MAX HALLMARK FIRST GROUP REALTY LTD. , BROKERAGE, PICKERING.
The listing data displayed here is provided in part by the Canadian Real Estate Association (CREA) through its Data Distribution Facility (DDF®) and is drawn from Boards and Associations across Canada. Information is deemed reliable but is not guaranteed accurate by CREA. The listings are held by brokerages other than Renanza Realty unless otherwise noted.
The trademarks REALTOR®, REALTORS® and the REALTOR® logo are controlled by CREA and identify real estate professionals who are members of CREA. The trademarks MLS®, Multiple Listing Service® and the associated logos identify professional services rendered by REALTOR® members of CREA to effect the purchase, sale and lease of real estate as part of a cooperative selling system.