
486 SCHOLFIELD Avenue N
Welland, Ontario
MLS® 40854749
$389,000
- Status
- Active
- Property type
- House
- MLS® number
- 40854749
- Bedrooms
- 3
- Bathrooms
- 3
- Year built
- —
 1 / 14
Listing description
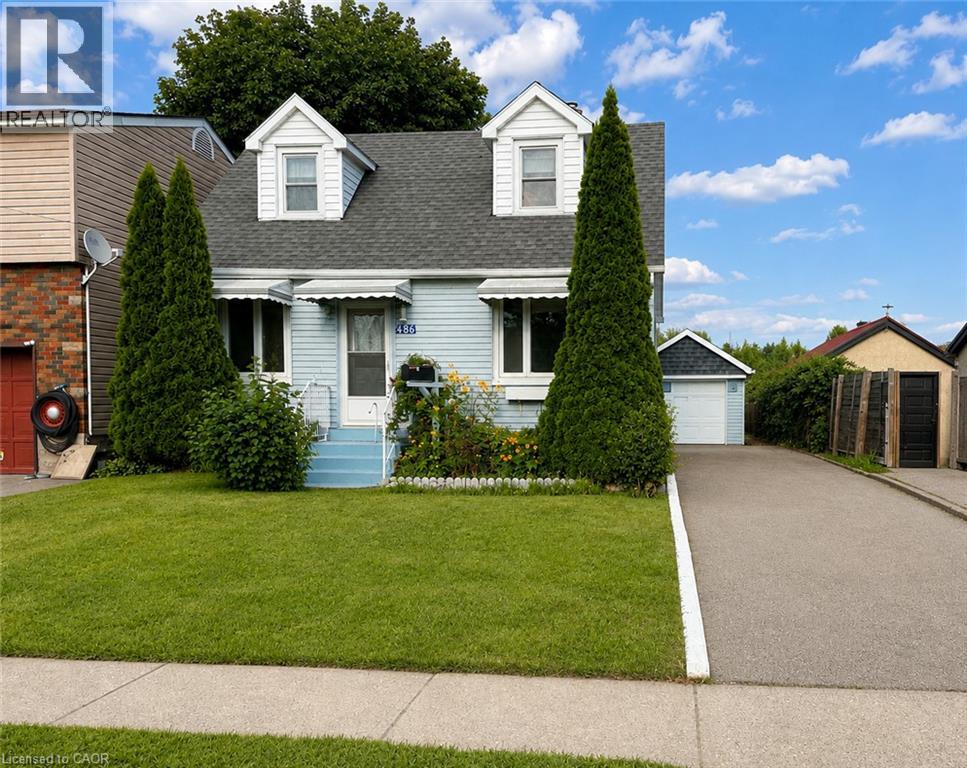
Welcome to 486 Scholfield Avenue North, a charming 1. 5-storey home offering a wonderful combination of character, functionality, and future potential in a convenient Welland location. Surrounded by mature perennial gardens that provide beautiful colour throughout the seasons, this property offers inviting curb appeal and outdoor spaces that have been thoughtfully established and enjoyed over the years.
Inside, the home features 3 bedrooms and 3 bathrooms, providing plenty of room for families, couples, or those looking for flexible living space. The kitchen has been refreshed with new cabinetry and countertops, creating a bright and updated space at the heart of the home. The fully finished basement features a separate entrance and offers additional living space with exciting possibilities.
With the potential to add a small kitchenette and eating area, the lower level could be further customized to accommodate extended family, guests, a private retreat, or additional flexible living space. Convenience is another standout feature of this property. Located just approximately five minutes from Canadian Tire, RONA, grocery stores, shopping, and everyday amenities, everything you need is close at hand.
Commuters will also appreciate the convenient access to Highway 20 and Highway 406, making travel throughout Welland, Niagara, and surrounding communities easy. With its established gardens, updated kitchen, finished lower level, three bathrooms, and convenient location, 486 Scholfield Ave N offers plenty of space, versatility, and potential for its next owners to make it their own. Seller does not warrant the retrofit status of the basement.
Property summary
- MLS® number
- 40854749
- Property type
- Single Family
- Building type
- House
- Square footage
- 1,154 sq ft
- Title
- Freehold
- Annual property taxes
- $2,635.00
- Parking
- 3 spaces · Detached Garage
- Days on market
- 16 days
Features & details
- Heating
- Forced air, Natural gas
- Cooling
- Central air conditioning
- Basement
- Finished, Full
- Appliances
- Washer, Refrigerator, Stove, Dryer
- Exterior features
- Vinyl siding
What would this home cost you?
Based on the $389,000 asking price at a 5.00% example rate, semi-annual compounding.
Renanza Realty Inc. can represent you on this property — send an enquiry to arrange a private viewing.
Listing courtesy of Revel Realty Inc., Hamilton.
The listing data displayed here is provided in part by the Canadian Real Estate Association (CREA) through its Data Distribution Facility (DDF®) and is drawn from Boards and Associations across Canada. Information is deemed reliable but is not guaranteed accurate by CREA. The listings are held by brokerages other than Renanza Realty unless otherwise noted.
The trademarks REALTOR®, REALTORS® and the REALTOR® logo are controlled by CREA and identify real estate professionals who are members of CREA. The trademarks MLS®, Multiple Listing Service® and the associated logos identify professional services rendered by REALTOR® members of CREA to effect the purchase, sale and lease of real estate as part of a cooperative selling system.