
486 HANNAH STREET
Midland, Ontario
MLS® S13797614
$499,900
- Status
- Active
- Property type
- House
- MLS® number
- S13797614
- Bedrooms
- 5
- Bathrooms
- 3
- Year built
- —
 1 / 18
Listing description
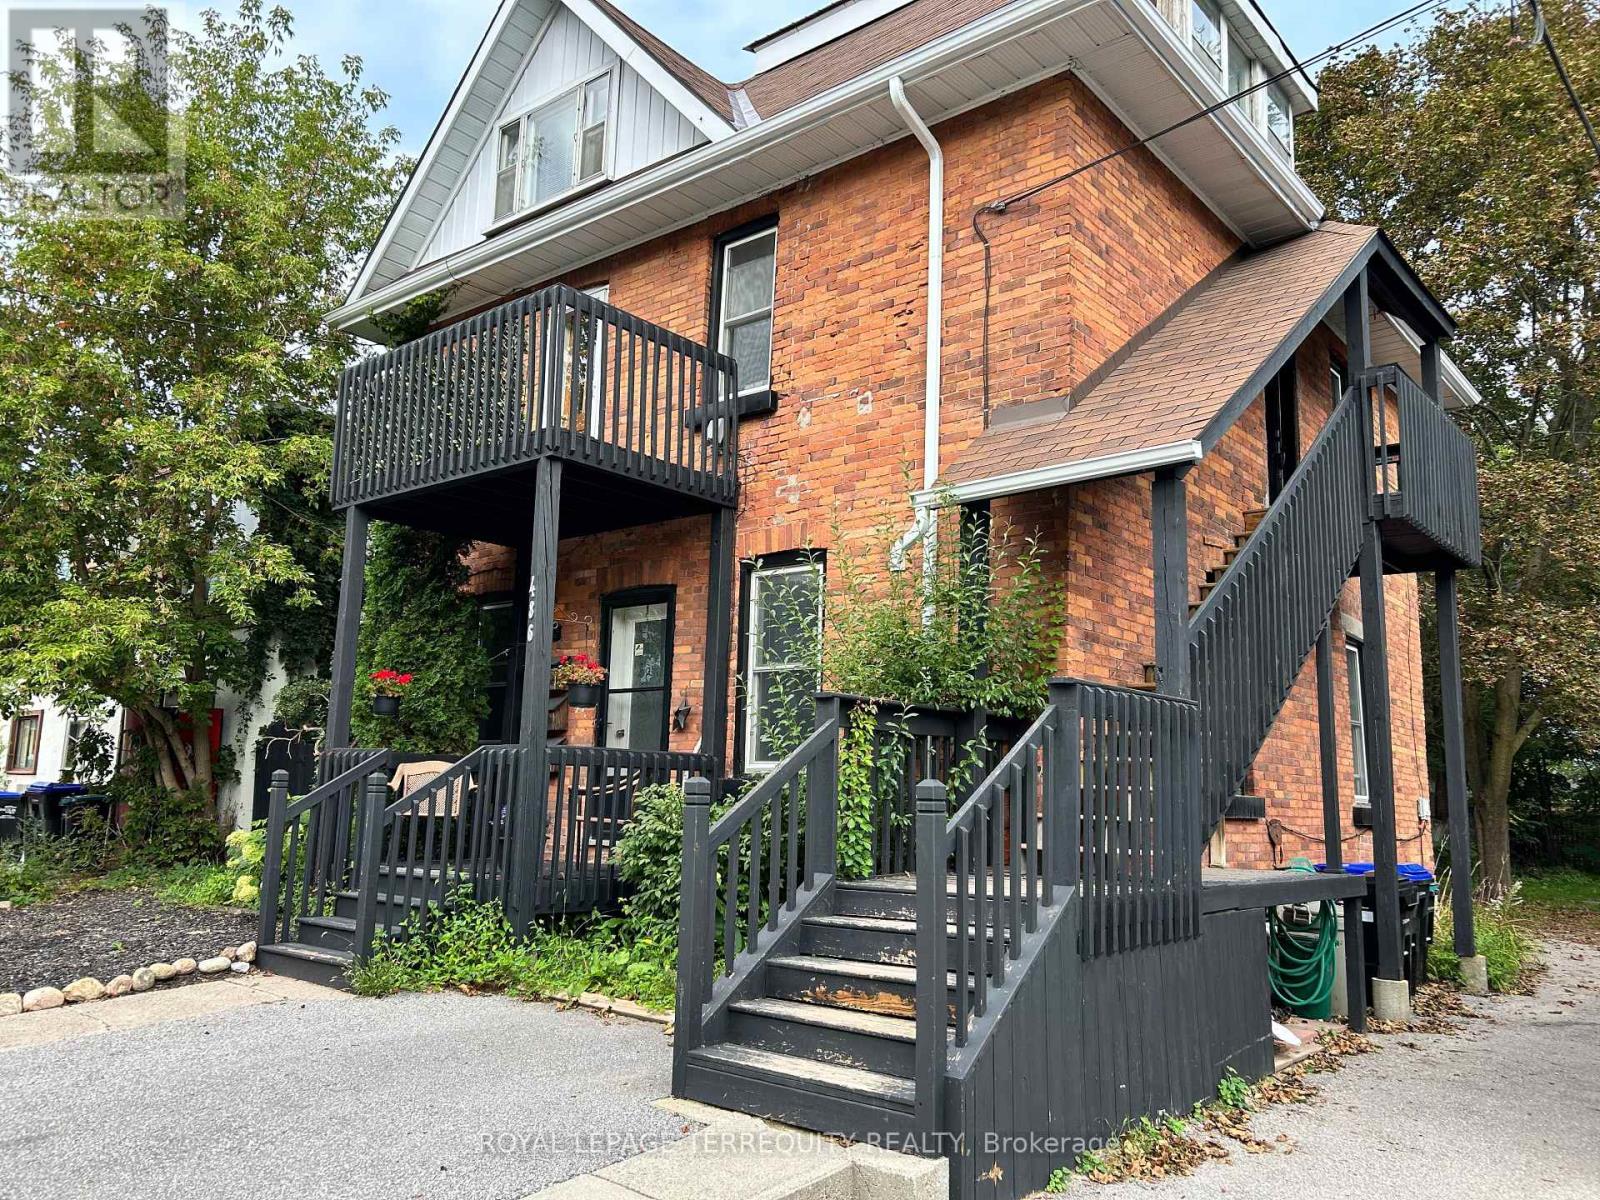
Discover this standout 3-Unit investment opportunity in a friendly Midland neighbourhood. This property features modern updates on 3 floors; ***Main Floor: 2 bedrooms/kitchen/bath with direct access to charming, roof-covered front & back porches. ***Second Floor: 2 bedrooms/kitchen/bath featuring a sunny balcony right off the living room.
***Third Floor: 1 studio-style bedroom/kitchen/bath layout. ***Basement: Washer/Dryer, 3 separate water heaters, single shared furnace. Many big-ticket upgrades already done!
In 2015 upgraded windows were installed on main & second floors. Refreshed and updated kitchens and bathrooms on the main, second & third floors. Three separate hydro meters, one for each unit, plus an additional hydro meter for the laundry/utility room in the basement.
Perfect for multi-generational families or investors. Property is being sold in 'as-is' condition. Buyer to verify and satisfy themselves with respect to current municipal zoning compliance, MPAC designations and Ontario Fire Code requirements.
Property summary
- MLS® number
- S13797614
- Property type
- Single Family
- Building type
- House
- Title
- Freehold
- Land size
- 44.9 x 136.7 FT ; 28.95x64.89x15.97x71.78x44.91x136.67ft
- Annual property taxes
- $3,062.13
- Parking
- 3 spaces · No Garage
- Days on market
- 6 days
Features & details
- Heating
- Forced air, Natural gas
- Cooling
- None
- Basement
- Unfinished, Full, Partial, Separate entrance, Walk-up, N/A, N/A, N/A
- Appliances
- Washer, Refrigerator, Stove, Dryer, Water Heater
- Exterior features
- Brick
- Lot features
- Irregular lot size, Flat site, Paved yard, Guest Suite, In-Law Suite
- Community features
- Community Centre
What would this home cost you?
Based on the $499,900 asking price at a 5.00% example rate, semi-annual compounding.
Renanza Realty Inc. can represent you on this property — send an enquiry to arrange a private viewing.
Listing courtesy of ROYAL LEPAGE TERREQUITY REALTY, THORNHILL.
The listing data displayed here is provided in part by the Canadian Real Estate Association (CREA) through its Data Distribution Facility (DDF®) and is drawn from Boards and Associations across Canada. Information is deemed reliable but is not guaranteed accurate by CREA. The listings are held by brokerages other than Renanza Realty unless otherwise noted.
The trademarks REALTOR®, REALTORS® and the REALTOR® logo are controlled by CREA and identify real estate professionals who are members of CREA. The trademarks MLS®, Multiple Listing Service® and the associated logos identify professional services rendered by REALTOR® members of CREA to effect the purchase, sale and lease of real estate as part of a cooperative selling system.