
486 CODE DRIVE
Montague, Ontario
MLS® X13195912
$869,500
- Status
- Active
- Property type
- House
- MLS® number
- X13195912
- Bedrooms
- 4
- Bathrooms
- 2
- Year built
- —
 1 / 49
Listing description
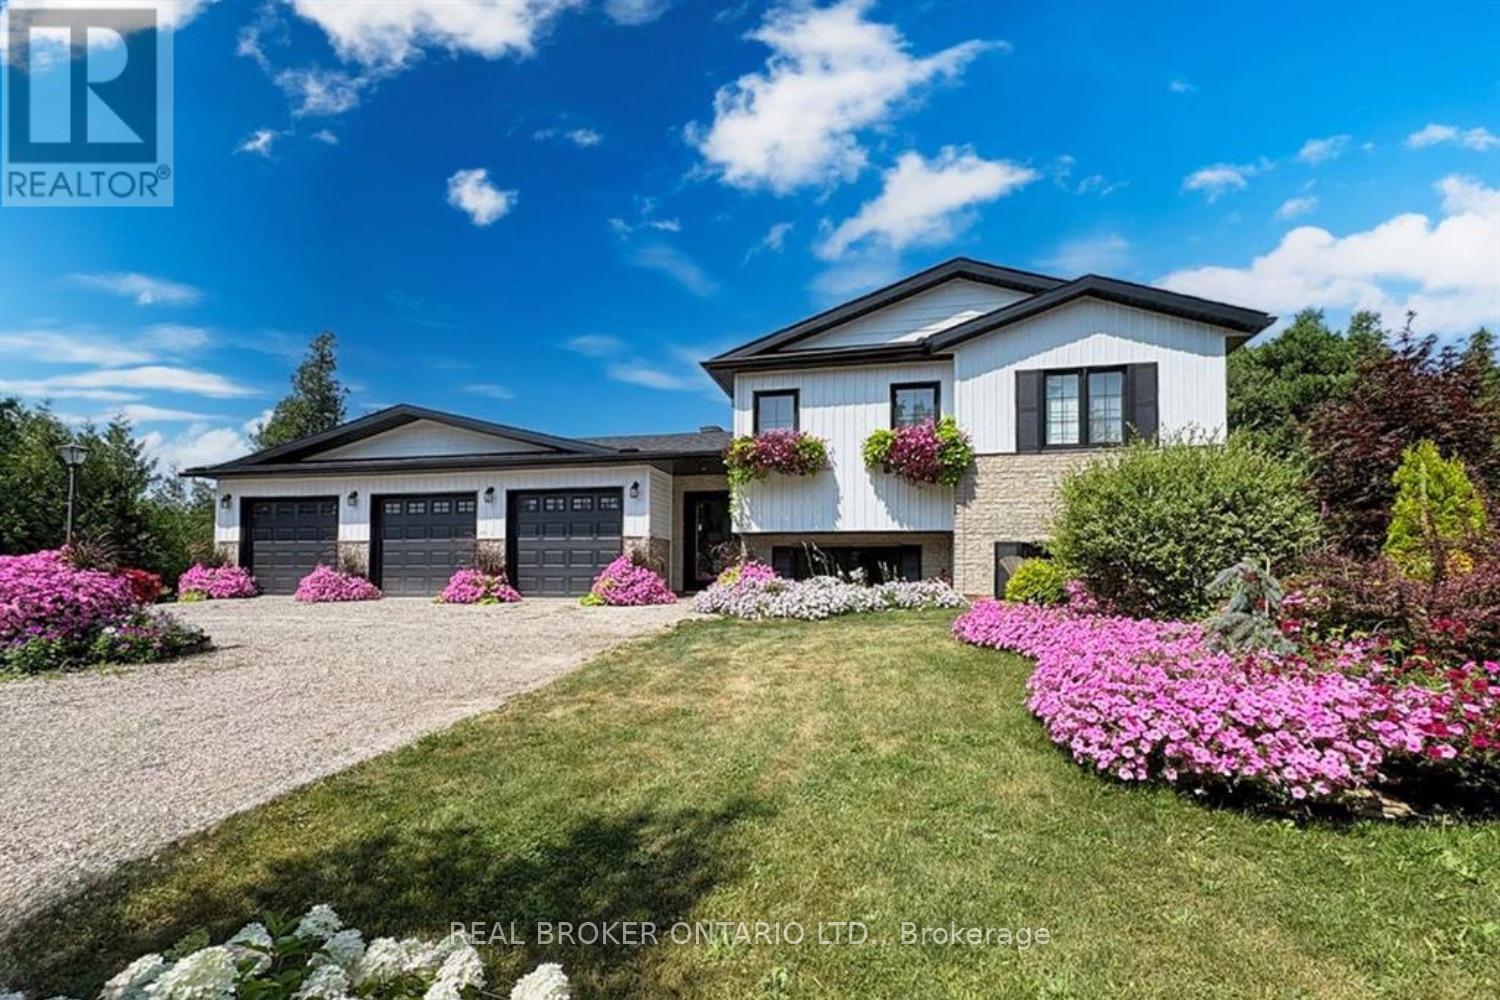
Built in 2021 by Jackson Homes, this 3+1 bedroom, 2 bathroom home sits on 52 private acres just 5 minutes from Smiths Falls and 45 minutes to Ottawa. Built on a Jackson Homes wood foundation, the open-concept main floor is bright and functional, with a chef's kitchen featuring premium appliances and plenty of prep space that flows naturally into the living area. Every room looks out onto your own land.
No rear neighbours, no noise, just trees. The finished basement adds a fourth bedroom, currently used as a home office, and works equally well as a guest suite or quiet workspace. Outside, the property has extensive trail systems designed for ATVs and side-by-sides, a fenced dog run, and immaculate landscaping throughout.
The 3-car garage includes an EV charger and room for your equipment and toys. A whole-home generator keeps you running when the power goes out. Move-in ready.
Nothing to do but enjoy it.
Property summary
- MLS® number
- X13195912
- Property type
- Single Family
- Building type
- House
- Title
- Freehold
- Land size
- 1689 x 1768 FT ; Yes
- Annual property taxes
- $4,728.44
- Parking
- 10 spaces · Attached Garage, Garage, Inside Entry
- Days on market
- 131 days
Features & details
- Heating
- Forced air, Propane
- Cooling
- Central air conditioning, Air exchanger
- Basement
- Partially finished, Full
- Appliances
- Washer, Refrigerator, Water softener, Dishwasher, Stove, Dryer, Microwave, Freezer
- Exterior features
- Vinyl siding
- Lot features
- Wooded area, Irregular lot size, Sump Pump
- View
- View
What would this home cost you?
Based on the $869,500 asking price at a 5.00% example rate, semi-annual compounding.
Renanza Realty Inc. can represent you on this property — send an enquiry to arrange a private viewing.
Listing courtesy of REAL BROKER ONTARIO LTD., OTTAWA.
The listing data displayed here is provided in part by the Canadian Real Estate Association (CREA) through its Data Distribution Facility (DDF®) and is drawn from Boards and Associations across Canada. Information is deemed reliable but is not guaranteed accurate by CREA. The listings are held by brokerages other than Renanza Realty unless otherwise noted.
The trademarks REALTOR®, REALTORS® and the REALTOR® logo are controlled by CREA and identify real estate professionals who are members of CREA. The trademarks MLS®, Multiple Listing Service® and the associated logos identify professional services rendered by REALTOR® members of CREA to effect the purchase, sale and lease of real estate as part of a cooperative selling system.