
4845 115 AV NW
Edmonton, Alberta
MLS® E4507904
$449,900
- Status
- Active
- Property type
- House
- MLS® number
- E4507904
- Bedrooms
- 3
- Bathrooms
- 3
- Year built
- 2026
 1 / 42
Listing description
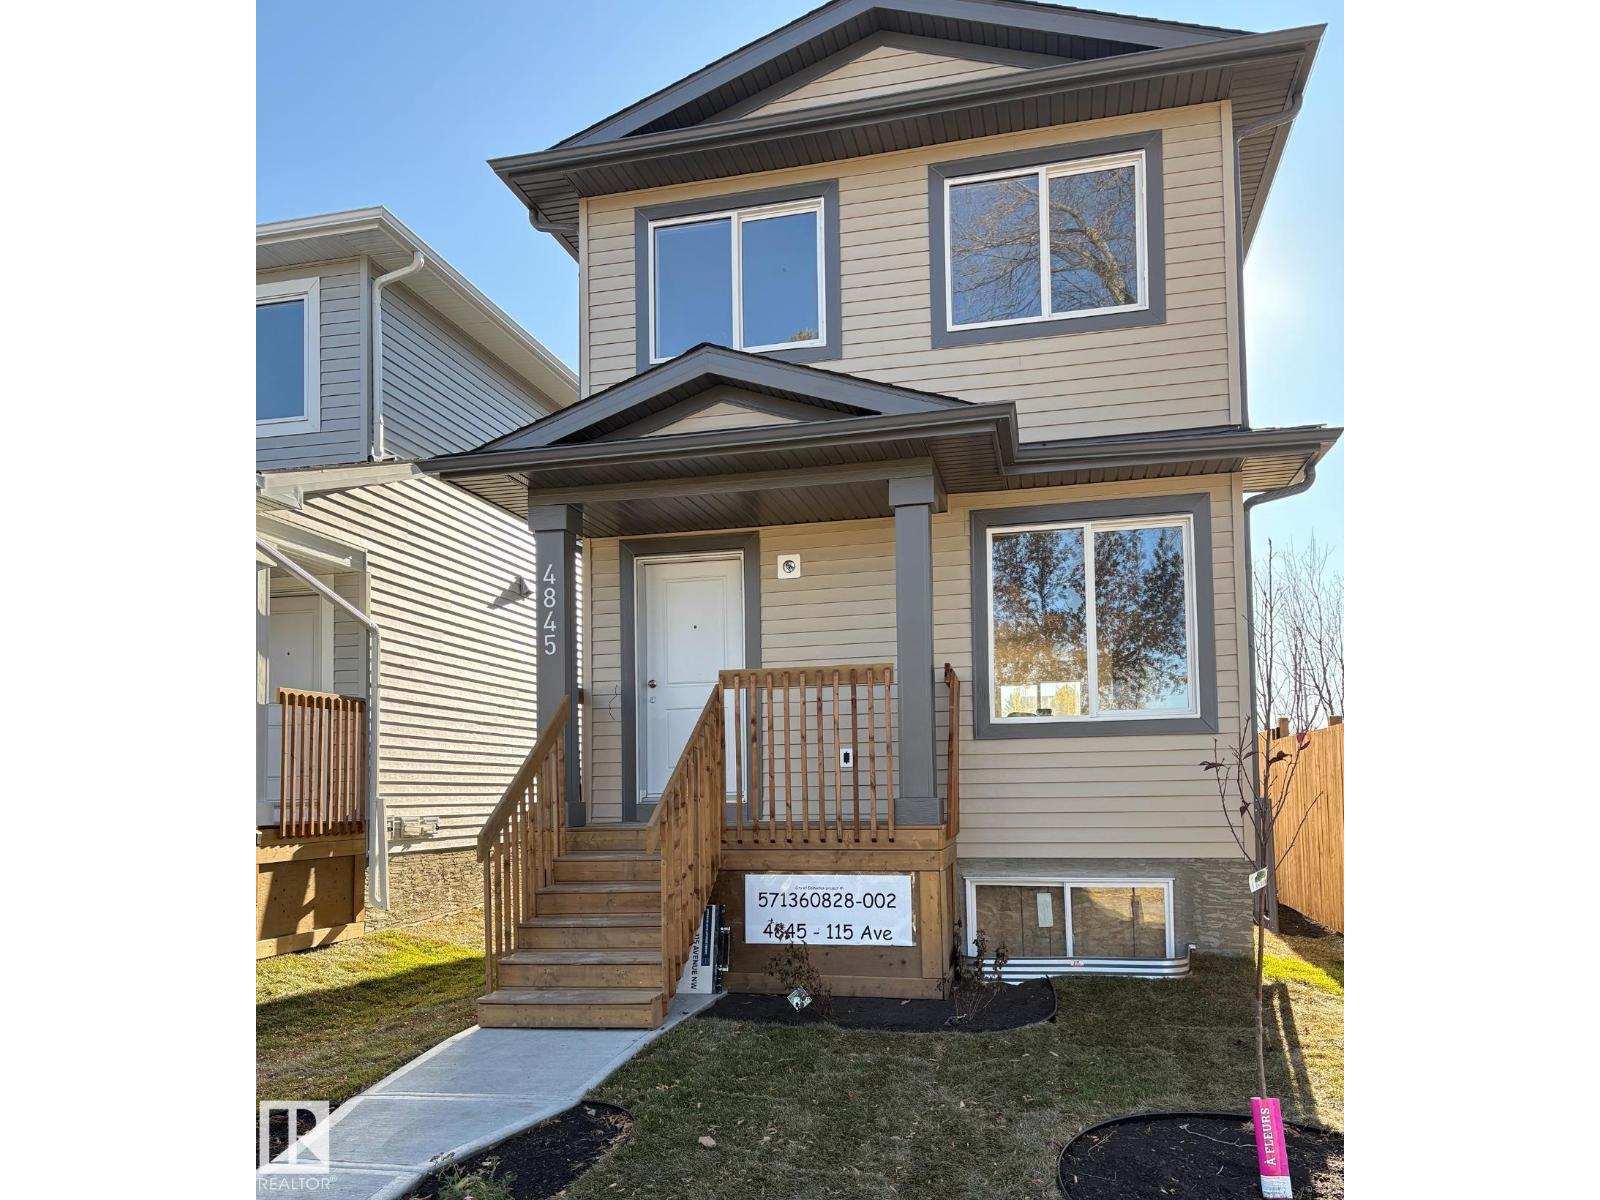
Brand New! Outstanding location!!! Just up the street from ADA BLVD & the edge of the river valley.
Over 1300 SqFt. Excellent Floor Plan. 3 Bedrooms, 2.
5 Baths, Generous Closet Space, Mud Room, SPACIOUS KITCHEN, DINING & GREAT ROOM areas! Granite counters, Luxury Vinyl Plank through most of home. Carpet in the 2 smaller bedrooms.
Door to the side of the home leading directly into the basement, perfect for future development for family use or a suite. Large, open Basement development with huge windows and full rough-in for 3 or 4 piece bathroom. Also included is a full sized parking pad for future garage & poured driveway.
Fully fenced on the west side. Front fully Landscaped. Next to Beverly Page Park.
***Built by a professional Builder with over 25 years of building experience. Tremendous ON-SITE supervision & care put into every aspect of the construction process. Myriad uses excellent trades and suppliers and has built many homes in the Highlands area, as well as many other areas in Greater Edmonton.
Property summary
- MLS® number
- E4507904
- Property type
- Single Family
- Building type
- House
- Square footage
- 1,325 sq ft
- Title
- Freehold
- Built in
- 2026
- Parking
- Parking Pad
- Days on market
- 23 days
Features & details
- Heating
- Forced air
- Basement
- Unfinished, Full
- Appliances
- Washer, Refrigerator, Dishwasher, Stove, Dryer, Microwave Range Hood Combo
- Lot features
- Private setting, See remarks, Flat site, Paved lane, Lane, Exterior Walls- 2x6"
- View
- Valley view
What would this home cost you?
Based on the $449,900 asking price at a 5.00% example rate, semi-annual compounding.
Renanza Realty Inc. can represent you on this property — send an enquiry to arrange a private viewing.
Listing courtesy of Homes & Gardens Real Estate Limited, Edmonton.
The listing data displayed here is provided in part by the Canadian Real Estate Association (CREA) through its Data Distribution Facility (DDF®) and is drawn from Boards and Associations across Canada. Information is deemed reliable but is not guaranteed accurate by CREA. The listings are held by brokerages other than Renanza Realty unless otherwise noted.
The trademarks REALTOR®, REALTORS® and the REALTOR® logo are controlled by CREA and identify real estate professionals who are members of CREA. The trademarks MLS®, Multiple Listing Service® and the associated logos identify professional services rendered by REALTOR® members of CREA to effect the purchase, sale and lease of real estate as part of a cooperative selling system.