
4844 57 Avenue
High Prairie, Alberta
MLS® A2332098
$335,000
- Status
- Active
- Property type
- House
- MLS® number
- A2332098
- Bedrooms
- 4
- Bathrooms
- 3
- Year built
- 1986
 1 / 14
Listing description
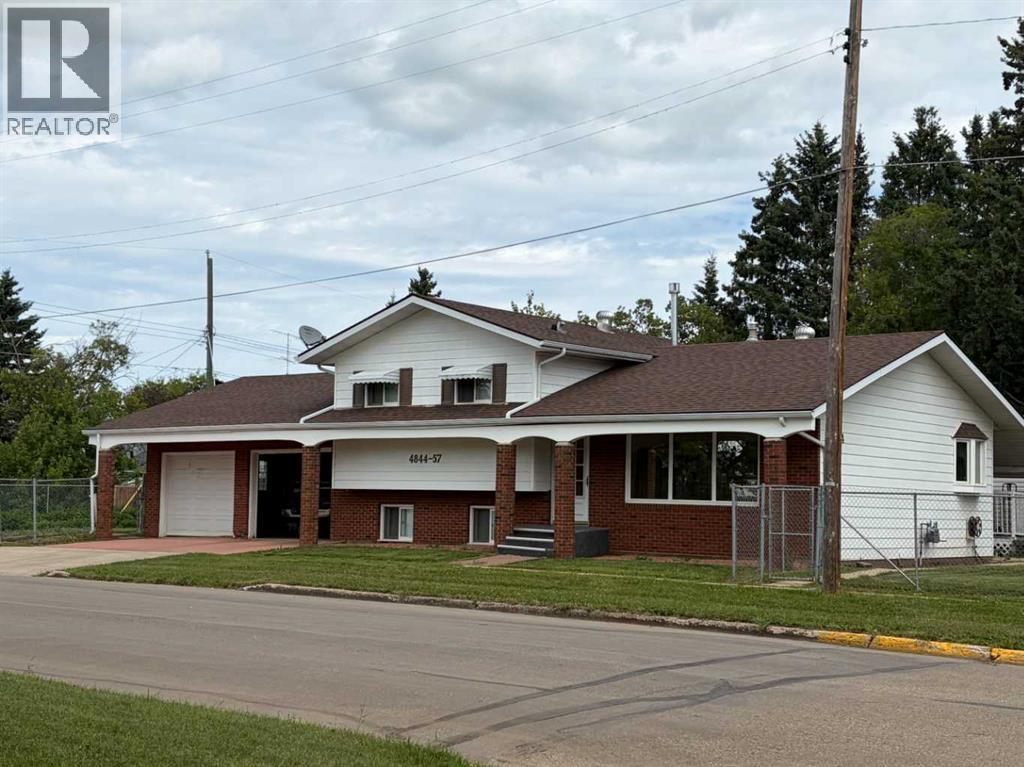
This home has no peers. Built with quality in mind, you need only look to recognize it. Brick exterior, double attached garage, manicured yard ( with a garden spot no less) and fully fenced for security.
Centrally situated, its great for families with children in any school, close to parks, Sports Palace and the Aquatic Centre. maintenance in this jewel has been second to none, with two hot water heaters and newer high efficiency furnace. Tons of features, gar fireplace in the family room, total of four bedrooms, two bathrooms along with a two piece ensuite in the master bedroom all in a home with over 2200 square feet of space above grade along with another two levels below grade.
Having space to live is not an issue! This home exudes quality and pride of ownership
Property summary
- MLS® number
- A2332098
- Property type
- Single Family
- Building type
- House
- Square footage
- 1,149 sq ft
- Title
- Freehold
- Land size
- 6185 square feet
- Built in
- 1986
- Annual property taxes
- $3,020.00
- Parking
- 3 spaces · Attached Garage, RV
- Days on market
- 79 days
Features & details
- Heating
- Forced air, High-Efficiency Furnace, Other
- Cooling
- None
- Basement
- Finished, Full, Walk-up
- Flooring
- Laminate, Carpeted, Linoleum
- Appliances
- Washer, Refrigerator, Dishwasher, Stove, Dryer, Garage door opener
- Exterior features
- Brick
- Lot features
- No Animal Home, No Smoking Home, Level, Gas BBQ Hookup
- Architectural style
- 4 Level
What would this home cost you?
Based on the $335,000 asking price at a 5.00% example rate, semi-annual compounding.
Renanza Realty Inc. can represent you on this property — send an enquiry to arrange a private viewing.
Listing courtesy of Century 21 Sunnyside Realty, High Prairie.
The listing data displayed here is provided in part by the Canadian Real Estate Association (CREA) through its Data Distribution Facility (DDF®) and is drawn from Boards and Associations across Canada. Information is deemed reliable but is not guaranteed accurate by CREA. The listings are held by brokerages other than Renanza Realty unless otherwise noted.
The trademarks REALTOR®, REALTORS® and the REALTOR® logo are controlled by CREA and identify real estate professionals who are members of CREA. The trademarks MLS®, Multiple Listing Service® and the associated logos identify professional services rendered by REALTOR® members of CREA to effect the purchase, sale and lease of real estate as part of a cooperative selling system.