
484 ROBERTS CR
Leduc, Alberta
MLS® E4510441
$735,000
- Status
- Active
- Property type
- House
- MLS® number
- E4510441
- Bedrooms
- 4
- Bathrooms
- 3
- Year built
- 2021
 1 / 76
Listing description
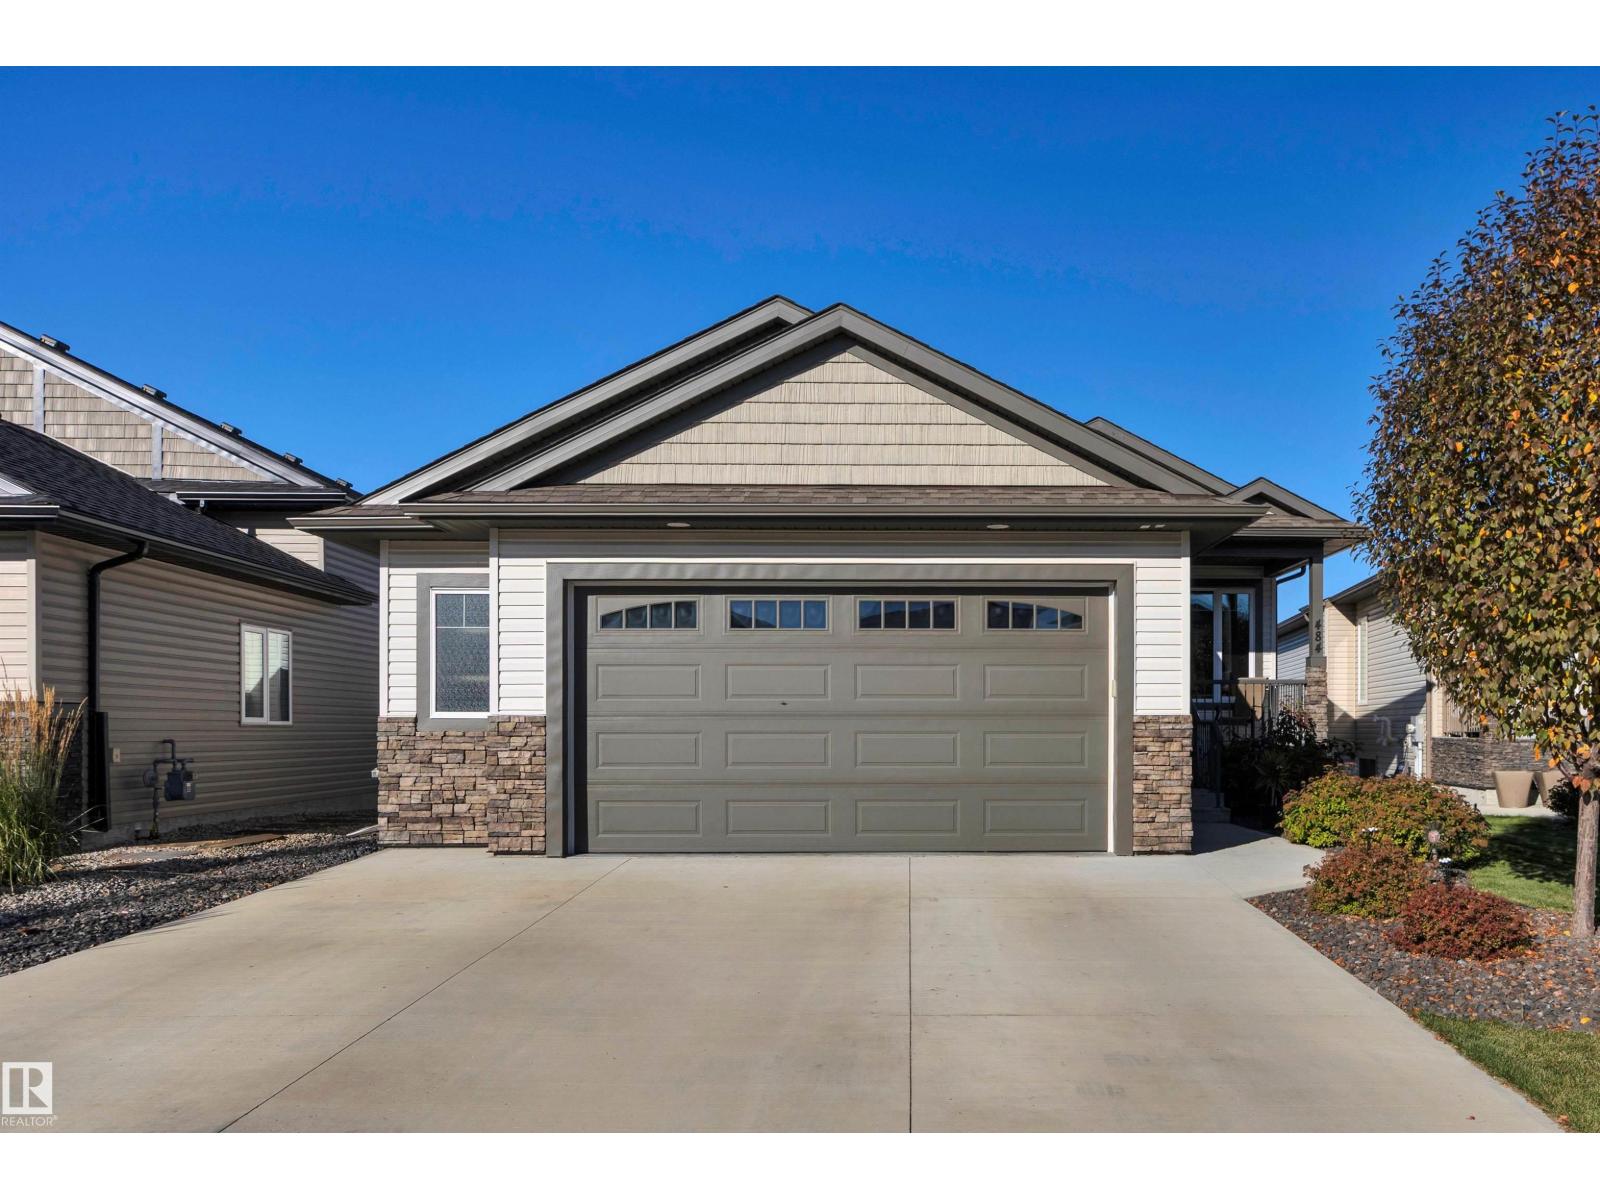
ABSOLUTE SHOWSTOPPER! WALKOUT BUNGALOW ONTO THE POND! Wanting a QUALITY MOVE IN READY executive home without a custom build price tag?
This SHERBILT HOMES 1509 sq ft 4 bed, 3 bath executive bungalow exudes luxury living with no expenses spared. Open concept main level w/ large pond facing windows, floor to ceiling tile w/ chic electric fireplace, upgraded appliances, laundry, office & spacious mudroom w/ cubbies, mdf shelving, stunning 2 tone cabinetry w/ quartz countertops, custom railings, vinyl plank flooring. Generous primary bedroom w/ walk in closet & beautiful 5 pce ensuite.
Unobstructed views from your maintenance free duradeck & aluminum railings w/ gas bbq hookup. The basement is fully finished w/ plush carpet, 2 large bedrooms, 4 pce bath, rec room for movie night, stunning custom wet bar, 9' ceilings, & ample storage space. Walkout w/ concrete pad & fully landscaped w/ beautiful pond views.
Oversized 24' x 23' heated garage w/ 8 ft doors. A/C for hot summer days. A wonderfully designed home
Property summary
- MLS® number
- E4510441
- Property type
- Single Family
- Building type
- House
- Square footage
- 1,510 sq ft
- Title
- Freehold
- Land size
- 539.77 square meters
- Built in
- 2021
- Parking
- Attached Garage, Oversize, Heated Garage
- Days on market
- 5 days
Features & details
- Heating
- Forced air
- Cooling
- Central air conditioning
- Basement
- Finished, Full, Walk out
- Appliances
- Washer, Refrigerator, Dishwasher, Stove, Dryer, Microwave Range Hood Combo, Window Coverings, Garage door opener, Garage door opener remote(s)
- Lot features
- See remarks, Wet bar
- Community features
- Lake Privileges
- View
- Lake view
- Waterfront
- Waterfront on lake
- Architectural style
- Bungalow
What would this home cost you?
Based on the $735,000 asking price at a 5.00% example rate, semi-annual compounding.
Renanza Realty Inc. can represent you on this property — send an enquiry to arrange a private viewing.
Listing courtesy of RE/MAX Elite, Edmonton.
The listing data displayed here is provided in part by the Canadian Real Estate Association (CREA) through its Data Distribution Facility (DDF®) and is drawn from Boards and Associations across Canada. Information is deemed reliable but is not guaranteed accurate by CREA. The listings are held by brokerages other than Renanza Realty unless otherwise noted.
The trademarks REALTOR®, REALTORS® and the REALTOR® logo are controlled by CREA and identify real estate professionals who are members of CREA. The trademarks MLS®, Multiple Listing Service® and the associated logos identify professional services rendered by REALTOR® members of CREA to effect the purchase, sale and lease of real estate as part of a cooperative selling system.