
484 Northern Lights Place
Langdon, Alberta
MLS® A2358299
$709,800
- Status
- Active
- Property type
- House
- MLS® number
- A2358299
- Bedrooms
- 3
- Bathrooms
- 3
- Year built
- 2026
 1 / 2
Listing description
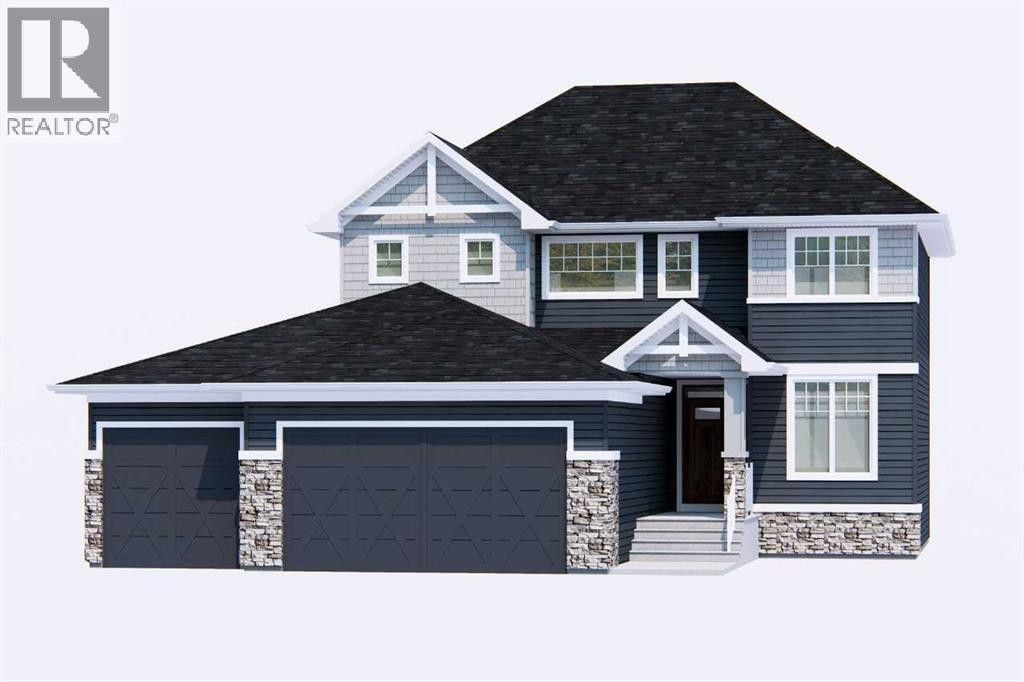
Welcome to the Perri by Broadview Homes, a thoughtfully designed two-storey home offering an exceptional blend of space, and versatility. The main floor features an inviting open-concept layout where the kitchen, dining nook, and great room come together seamlessly. The kitchen is complemented by a central island, a dedicated pantry, and a convenient butler's pantry, providing additional preparation storage space.
The great room features a fireplace, while the versatile flex room and adjacent powder room offer added convenience. Upstairs, a spacious central bonus room creates a natural separation between the primary bedroom and secondary bedrooms. The primary bedroom includes a walk-in closet and a well-appointed ensuite with dual- vanity, while two additional bedrooms, a full bathroom, and laundry complete the level.
An attached triple garage adds valuable parking and storage. With its well-considered layout and practical living spaces, the Perri offers a wonderful place to call home. The Perri brings together generous proportions, practical design, and the added convenience of a triple attached garage.
Whether accommodating a growing household, creating room for changing needs, or enjoying the little moments of everyday life, this home offers a setting where comfort and functionality come naturally. Photos are representative
Property summary
- MLS® number
- A2358299
- Property type
- Single Family
- Building type
- House
- Square footage
- 2,064 sq ft
- Title
- Freehold
- Land size
- 612.03 square meters
- Built in
- 2026
- Annual property taxes
- $1,058.00
- Parking
- 6 spaces · Attached Garage
- Days on market
- 1 day
Features & details
- Heating
- Forced air, Natural gas
- Cooling
- None
- Basement
- Unfinished, Full
- Flooring
- Carpeted, Ceramic Tile, Vinyl Plank
- Appliances
- Refrigerator, Dishwasher, Stove, Range, Microwave
- Exterior features
- Stone, Vinyl siding
- Community features
- Lake Privileges
What would this home cost you?
Based on the $709,800 asking price at a 5.00% example rate, semi-annual compounding.
Renanza Realty Inc. can represent you on this property — send an enquiry to arrange a private viewing.
Listing courtesy of Bode Platform Inc., Calgary.
The listing data displayed here is provided in part by the Canadian Real Estate Association (CREA) through its Data Distribution Facility (DDF®) and is drawn from Boards and Associations across Canada. Information is deemed reliable but is not guaranteed accurate by CREA. The listings are held by brokerages other than Renanza Realty unless otherwise noted.
The trademarks REALTOR®, REALTORS® and the REALTOR® logo are controlled by CREA and identify real estate professionals who are members of CREA. The trademarks MLS®, Multiple Listing Service® and the associated logos identify professional services rendered by REALTOR® members of CREA to effect the purchase, sale and lease of real estate as part of a cooperative selling system.