
484 FOXTAIL CO
Sherwood Park, Alberta
MLS® E4514394
$674,900
- Status
- Active
- Property type
- House
- MLS® number
- E4514394
- Bedrooms
- 4
- Bathrooms
- 4
- Year built
- 2010
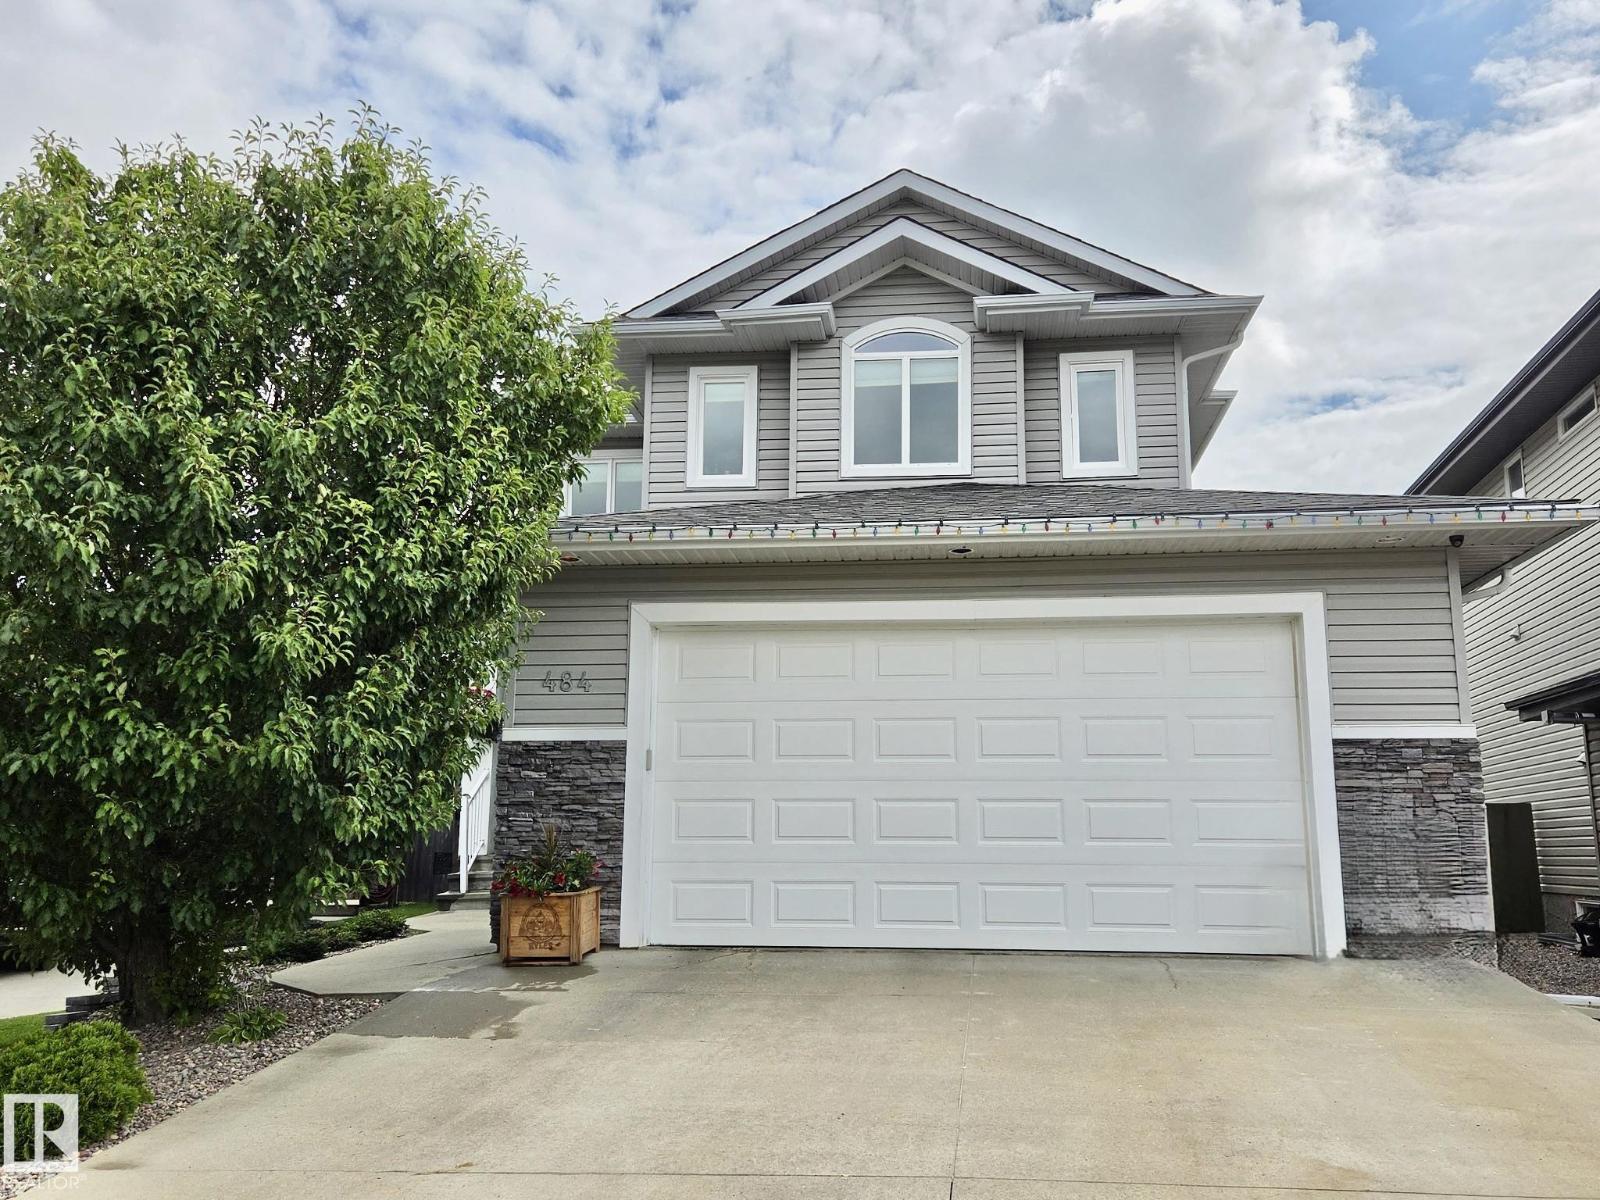 1 / 65
Listing description
SPACE, STYLE & FAMILY COMFORT IN FOXBORO! Tucked onto a pie-shaped cul-de-sac lot, this impressive 2010 2-storey offers 2,260 sq. ft.
above grade PLUS a fully finished basement! The bright main floor features a cozy gas fireplace, refreshed kitchen with new fridge & dishwasher (2025), flexible bedroom/den, 3pc bath & laundry with sink & BRAND-NEW washer/dryer (2026). Upstairs, the vaulted bonus room is perfect for movie nights & family hangouts, while the spacious primary retreat boasts a walk-in closet & 4pc ensuite, plus 2 additional bedrooms & full bath.
Need more room? The finished basement delivers a huge rec room, 4th bed, full bath & loads of storage! Outside, enjoy the covered deck, gas BBQ hookup & beautifully landscaped yard.
Car enthusiasts, hobbyists & weekend warriors will LOVE the oversized HEATED DOUBLE GARAGE with 220V outlet & floor drain! Add central A/C, HWT (2023) & serviced HE furnace (2024) & you've got a home packed with space, comfort & value! Your next family chapter starts here!
Property summary
- MLS® number
- E4514394
- Property type
- Single Family
- Building type
- House
- Square footage
- 2,293 sq ft
- Title
- Freehold
- Built in
- 2010
- Parking
- Attached Garage
- Days on market
- 9 days
Features & details
- Heating
- Forced air
- Cooling
- Central air conditioning
- Basement
- Finished, Full
- Appliances
- Washer, Refrigerator, Central Vacuum, Dishwasher, Stove, Dryer, Alarm System, Hood Fan, Storage Shed, Window Coverings, Garage door opener, Garage door opener remote(s)
- Lot features
- Cul-de-sac, See remarks, Park/reserve
What would this home cost you?
Based on the $674,900 asking price at a 5.00% example rate, semi-annual compounding.
Renanza Realty Inc. can represent you on this property — send an enquiry to arrange a private viewing.
Listing courtesy of Exp Realty, Edmonton.
The listing data displayed here is provided in part by the Canadian Real Estate Association (CREA) through its Data Distribution Facility (DDF®) and is drawn from Boards and Associations across Canada. Information is deemed reliable but is not guaranteed accurate by CREA. The listings are held by brokerages other than Renanza Realty unless otherwise noted.
The trademarks REALTOR®, REALTORS® and the REALTOR® logo are controlled by CREA and identify real estate professionals who are members of CREA. The trademarks MLS®, Multiple Listing Service® and the associated logos identify professional services rendered by REALTOR® members of CREA to effect the purchase, sale and lease of real estate as part of a cooperative selling system.