
4836 49 Street
Innisfail, Alberta
MLS® A2313930
$550,000
- Status
- Active
- Property type
- House
- MLS® number
- A2313930
- Bedrooms
- 4
- Bathrooms
- 3
- Year built
- 1955
 1 / 47
Listing description
This MULTI ZOING PROPERTY is a must see. Check out the LEGAL 1-Bedroom ATTACHED SUITE with a Private Entrance including ALL furnishings! Or This oversized 23 x 29 HEATED SHOP with metal roof, 220V welder plugs, pre-wiring for a car lift, 12’7” ceilings, and a 10 x 16 garage door.
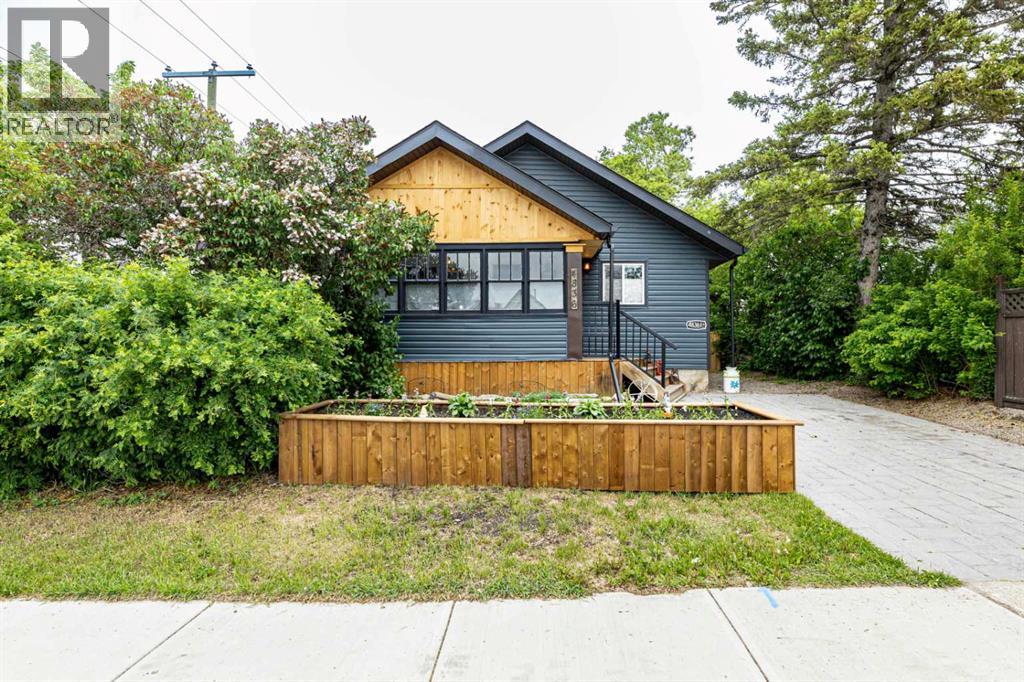
The exterior offers a stamped concrete driveway and walkway, plus a 20-amp plug ready for vehicle use. Welcome to this beautifully renovated antique-style home, rebuilt from the studs up while maintaining its timeless charm. Located in the heart of Innisfail’s welcoming community, this home sits just one block from downtown shops, cafés, and amenities—offering both convenience and small-town warmth.
The main home features 2 bedrooms up and 2 bedroom down, plus oversized room that can be used as a bedroom or has been pre wired and sound proofed for use as a theatre room. Relax in the spa-like bathroom with Bluetooth smart lighting on the main floor, or head down to the large bathroom down. Renovations were completed with quality in mind, including new appliances (2023/2024) with select Samsung smart features, new architectural shingles, a 50-gallon hot water tank (2023), all-new plumbing to the city line, new electrical, furnace, and ducting, and new windows throughout (excluding the front porch).
Engineered hardwood flooring runs through the main floor and suite. A gas line is roughed in for a BBQ, awaiting final exterior connection. With mixed zoning, incredible upgrades, and a prime location in one of Innisfail’s most charming neighborhoods, this unique property is a must-see.
Property summary
- MLS® number
- A2313930
- Property type
- Single Family
- Building type
- House
- Square footage
- 1,170 sq ft
- Title
- Freehold
- Land size
- 6250 square feet
- Built in
- 1955
- Annual property taxes
- $4,055.00
- Parking
- 4 spaces · Detached Garage, Parking Pad
- Days on market
- 91 days
Features & details
- Heating
- Forced air, Natural gas, See remarks, Wood, Other
- Cooling
- None
- Basement
- Finished, Full
- Flooring
- Tile, Hardwood, Carpeted
- Appliances
- Refrigerator, Gas stove(s), Dishwasher, Stove, Microwave, See remarks, Window Coverings, Garage door opener, Washer/Dryer Stack-Up
- Exterior features
- Wood siding, Vinyl siding
- Lot features
- See remarks, Back lane, PVC window, Level, Gas BBQ Hookup
- Community features
- Golf Course Development
- Architectural style
- Bungalow
What would this home cost you?
Based on the $550,000 asking price at a 5.00% example rate, semi-annual compounding.
Renanza Realty Inc. can represent you on this property — send an enquiry to arrange a private viewing.
Listing courtesy of Century 21 Maximum, Red Deer.
The listing data displayed here is provided in part by the Canadian Real Estate Association (CREA) through its Data Distribution Facility (DDF®) and is drawn from Boards and Associations across Canada. Information is deemed reliable but is not guaranteed accurate by CREA. The listings are held by brokerages other than Renanza Realty unless otherwise noted.
The trademarks REALTOR®, REALTORS® and the REALTOR® logo are controlled by CREA and identify real estate professionals who are members of CREA. The trademarks MLS®, Multiple Listing Service® and the associated logos identify professional services rendered by REALTOR® members of CREA to effect the purchase, sale and lease of real estate as part of a cooperative selling system.