
4833 BRUCE 3 ROAD
Saugeen Shores, Ontario
MLS® X14156642
$699,900
- Status
- Active
- Property type
- House
- MLS® number
- X14156642
- Bedrooms
- 4
- Bathrooms
- 3
- Year built
- —
 1 / 49
Listing description
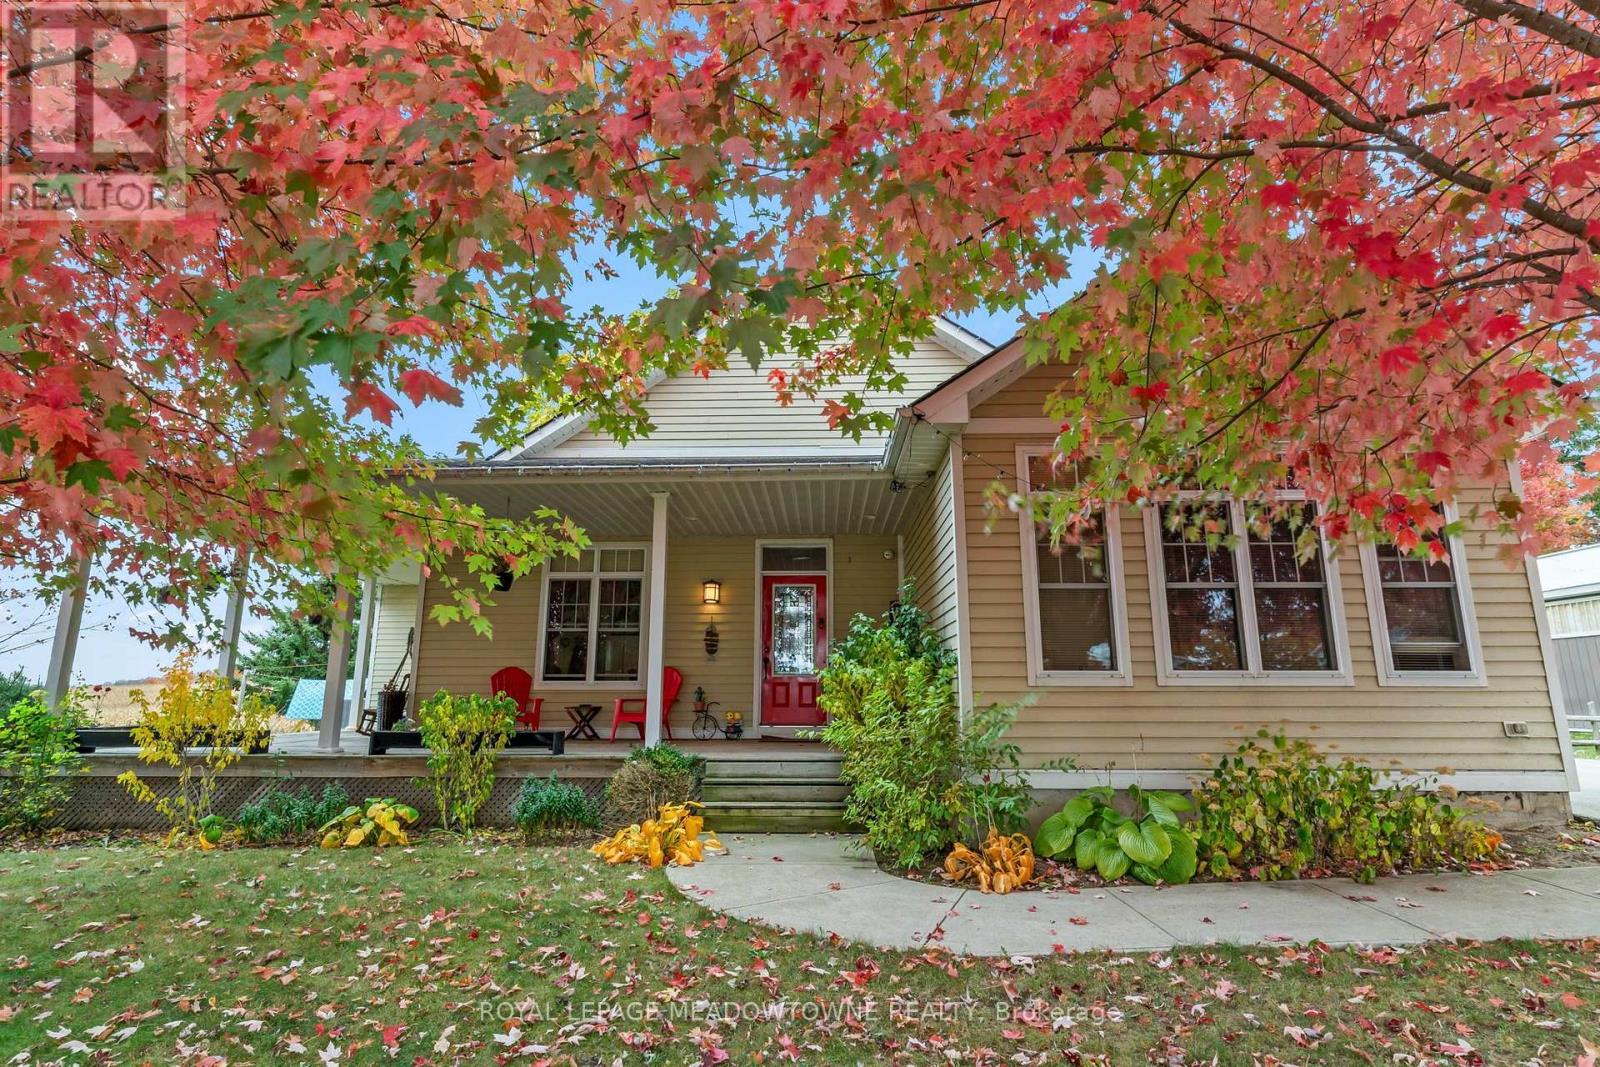
Set on just under an acre in Burgoyne, this versatile Bruce County property combines country living, rental income and an established cabinet-making workshop. Enjoy a peaceful country setting within easy reach of Bruce Power, Port Elgin, Saugeen Shores and Lake Huron's beaches. The home features multiple living areas with seller-reported gross rental income of $3,950 per month.
Current rents are $2,000 per month for the two-bedroom basement accommodation, $1,200 per month for the upstairs front accommodation and $750 per month for the downstairs room with a living area and washroom. The layout offers flexibility for extended family or guests, while proximity to Bruce Power and other local employers adds appeal for tenants looking to live close to work. Tenants are happy to stay, or property can be vacant at closing.
A standout feature is the dedicated workshop, which has served as the base for a cabinetry and residential improvement business. With room for woodworking, tools and equipment, it offers an opportunity to work close to home or pursue your own projects. The business and workshop contents, including tools and equipment, are available by separate negotiation.
Outside, a bunkie and grounds previously hosted the seasonal Time at the Shores Hip- camp experience, with seller-reported revenue of $4,000-$5,000 per season. Enjoy nearby beaches and outdoor recreation, with local shops and services within easy reach. Whether you're looking for a charming country home with room to spread out, a workshop steps from your door, or a property with multiple income-generating accommodations, this Burgoyne property offers the space and flexibility to make it your own.
Property summary
- MLS® number
- X14156642
- Property type
- Single Family
- Building type
- House
- Title
- Freehold
- Land size
- 99 x 148 FT
- Annual property taxes
- $5,632.72
- Parking
- 18 spaces · Detached Garage, Garage
- Days on market
- 0 days
Features & details
- Heating
- Forced air, Natural gas
- Cooling
- Central air conditioning
- Basement
- Finished, N/A
- Appliances
- Washer, Refrigerator, Dishwasher, Stove, Dryer, Microwave, Window Coverings, Water Heater
- Exterior features
- Wood
- Lot features
- Guest Suite
- Architectural style
- Bungalow
What would this home cost you?
Based on the $699,900 asking price at a 5.00% example rate, semi-annual compounding.
Renanza Realty Inc. can represent you on this property — send an enquiry to arrange a private viewing.
Listing courtesy of ROYAL LEPAGE MEADOWTOWNE REALTY, GEORGETOWN.
The listing data displayed here is provided in part by the Canadian Real Estate Association (CREA) through its Data Distribution Facility (DDF®) and is drawn from Boards and Associations across Canada. Information is deemed reliable but is not guaranteed accurate by CREA. The listings are held by brokerages other than Renanza Realty unless otherwise noted.
The trademarks REALTOR®, REALTORS® and the REALTOR® logo are controlled by CREA and identify real estate professionals who are members of CREA. The trademarks MLS®, Multiple Listing Service® and the associated logos identify professional services rendered by REALTOR® members of CREA to effect the purchase, sale and lease of real estate as part of a cooperative selling system.