
483 CLARKE ROAD
London East (East H), Ontario
MLS® X13507268
$529,900
- Status
- Active
- Property type
- House
- MLS® number
- X13507268
- Bedrooms
- 2
- Bathrooms
- 2
- Year built
- —
 1 / 36
Listing description
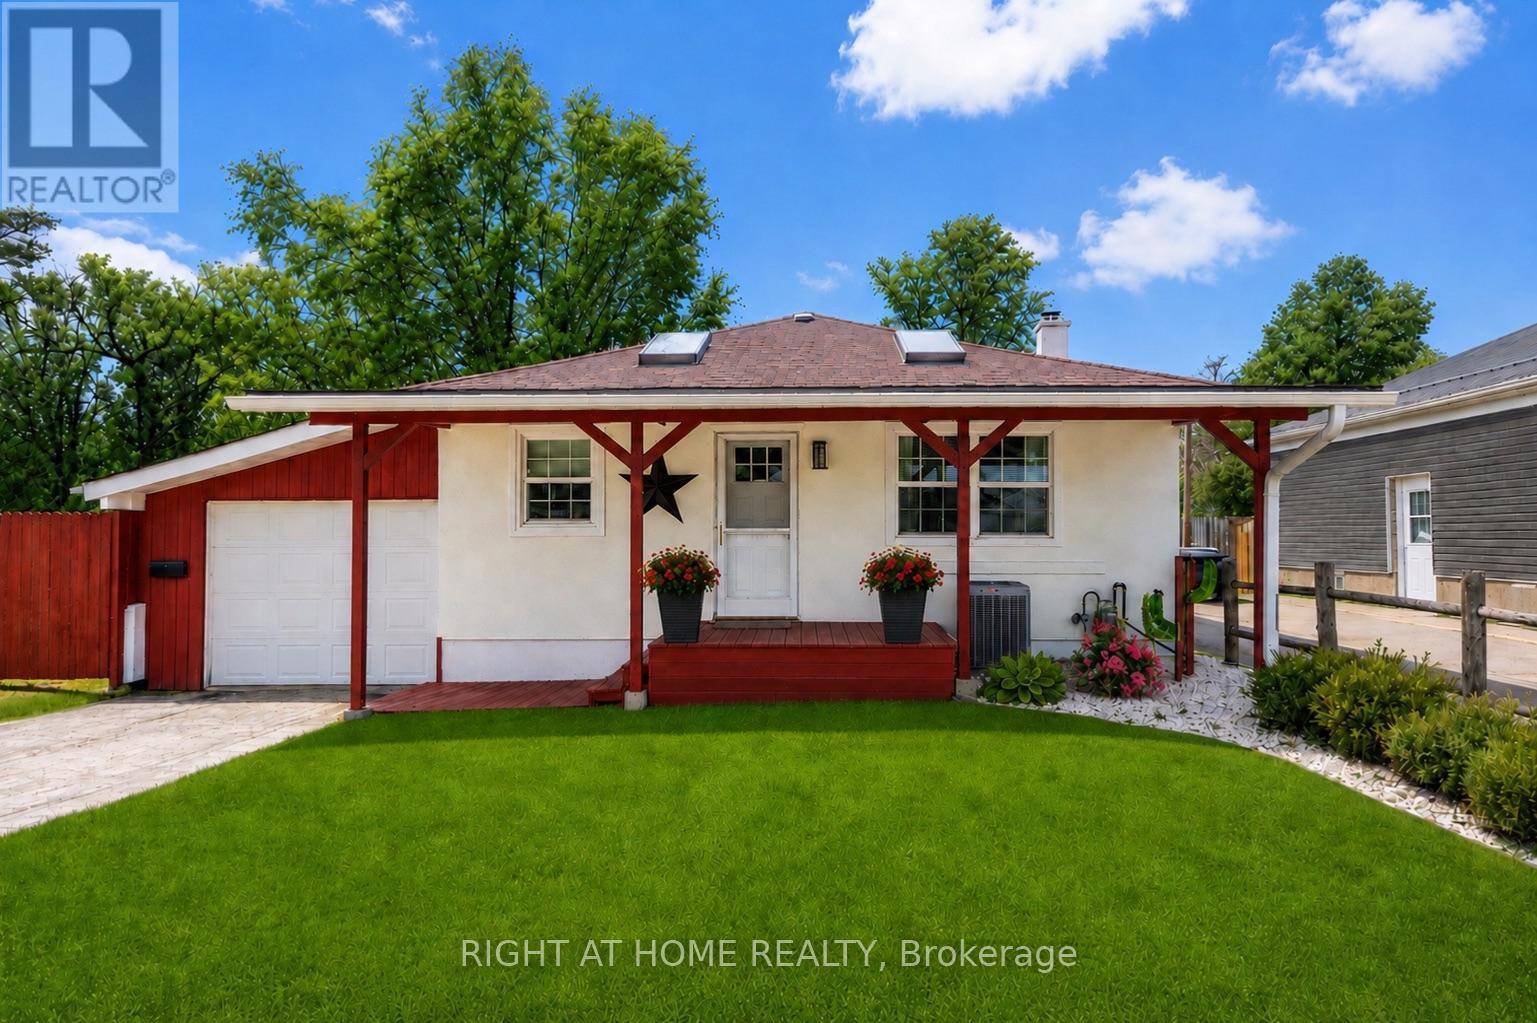
Welcome to 483 Clarke Road - a rare city property offering the ultimate combination of home, shop, and lifestyle. Whether you're a hobbyist, contractor, entrepreneur, or car enthusiast, the impressive 20x36 steel workshop with 19-foot ceilings, 10-foot door, automotive lift, and full electrical service is the kind of setup buyers wait for - all while still enjoying the convenience of city living. This beautifully maintained bungalow features a bright open-concept main floor with soaring vaulted ceilings, skylights, and rich hardwood flooring throughout.
The modern kitchen and updated 3-piece bath offer a clean contemporary feel, while the fully finished lower level provides exceptional flexibility with a spacious den, additional bedroom area, office or storage space, and a second full 4-piece bath. All bedrooms feature floor-to-ceiling armoires for functional storage and style. Step outside and discover what truly sets this property apart.
A secure enclosed carport with double-wide gates provides access to the incredible detached workshop and expansive rear yard. Beyond the shop, enjoy a private backyard retreat complete with perennial gardens, a brick fire pit, covered patio, additional shed storage, and a 20ft sea-can container - offering endless possibilities for work, storage, hobbies, or entertaining. A one-of-a-kind property delivering space, versatility, and opportunity without leaving the city.
Recent updates include central air (2025), roof shingles (2022), and professionally painted exterior (2024).
Property summary
- MLS® number
- X13507268
- Property type
- Single Family
- Building type
- House
- Title
- Freehold
- Land size
- 50 x 150 FT
- Annual property taxes
- $2,682.00
- Parking
- 12 spaces · Detached Garage, Garage
- Days on market
- 93 days
Features & details
- Heating
- Forced air, Natural gas
- Cooling
- Central air conditioning
- Basement
- Finished, N/A
- Appliances
- Washer, Refrigerator, Dishwasher, Stove, Dryer, Window Coverings, Garage door opener remote(s)
- Exterior features
- Stucco
- Architectural style
- Bungalow
What would this home cost you?
Based on the $529,900 asking price at a 5.00% example rate, semi-annual compounding.
Renanza Realty Inc. can represent you on this property — send an enquiry to arrange a private viewing.
Listing courtesy of RIGHT AT HOME REALTY, LONDON.
The listing data displayed here is provided in part by the Canadian Real Estate Association (CREA) through its Data Distribution Facility (DDF®) and is drawn from Boards and Associations across Canada. Information is deemed reliable but is not guaranteed accurate by CREA. The listings are held by brokerages other than Renanza Realty unless otherwise noted.
The trademarks REALTOR®, REALTORS® and the REALTOR® logo are controlled by CREA and identify real estate professionals who are members of CREA. The trademarks MLS®, Multiple Listing Service® and the associated logos identify professional services rendered by REALTOR® members of CREA to effect the purchase, sale and lease of real estate as part of a cooperative selling system.