
4822 Green View CRESCENT E
Regina, Saskatchewan
MLS® SK052495
$949,900
- Status
- Active
- Property type
- House
- MLS® number
- SK052495
- Bedrooms
- 5
- Bathrooms
- 3
- Year built
- 2014
 1 / 78
Listing description
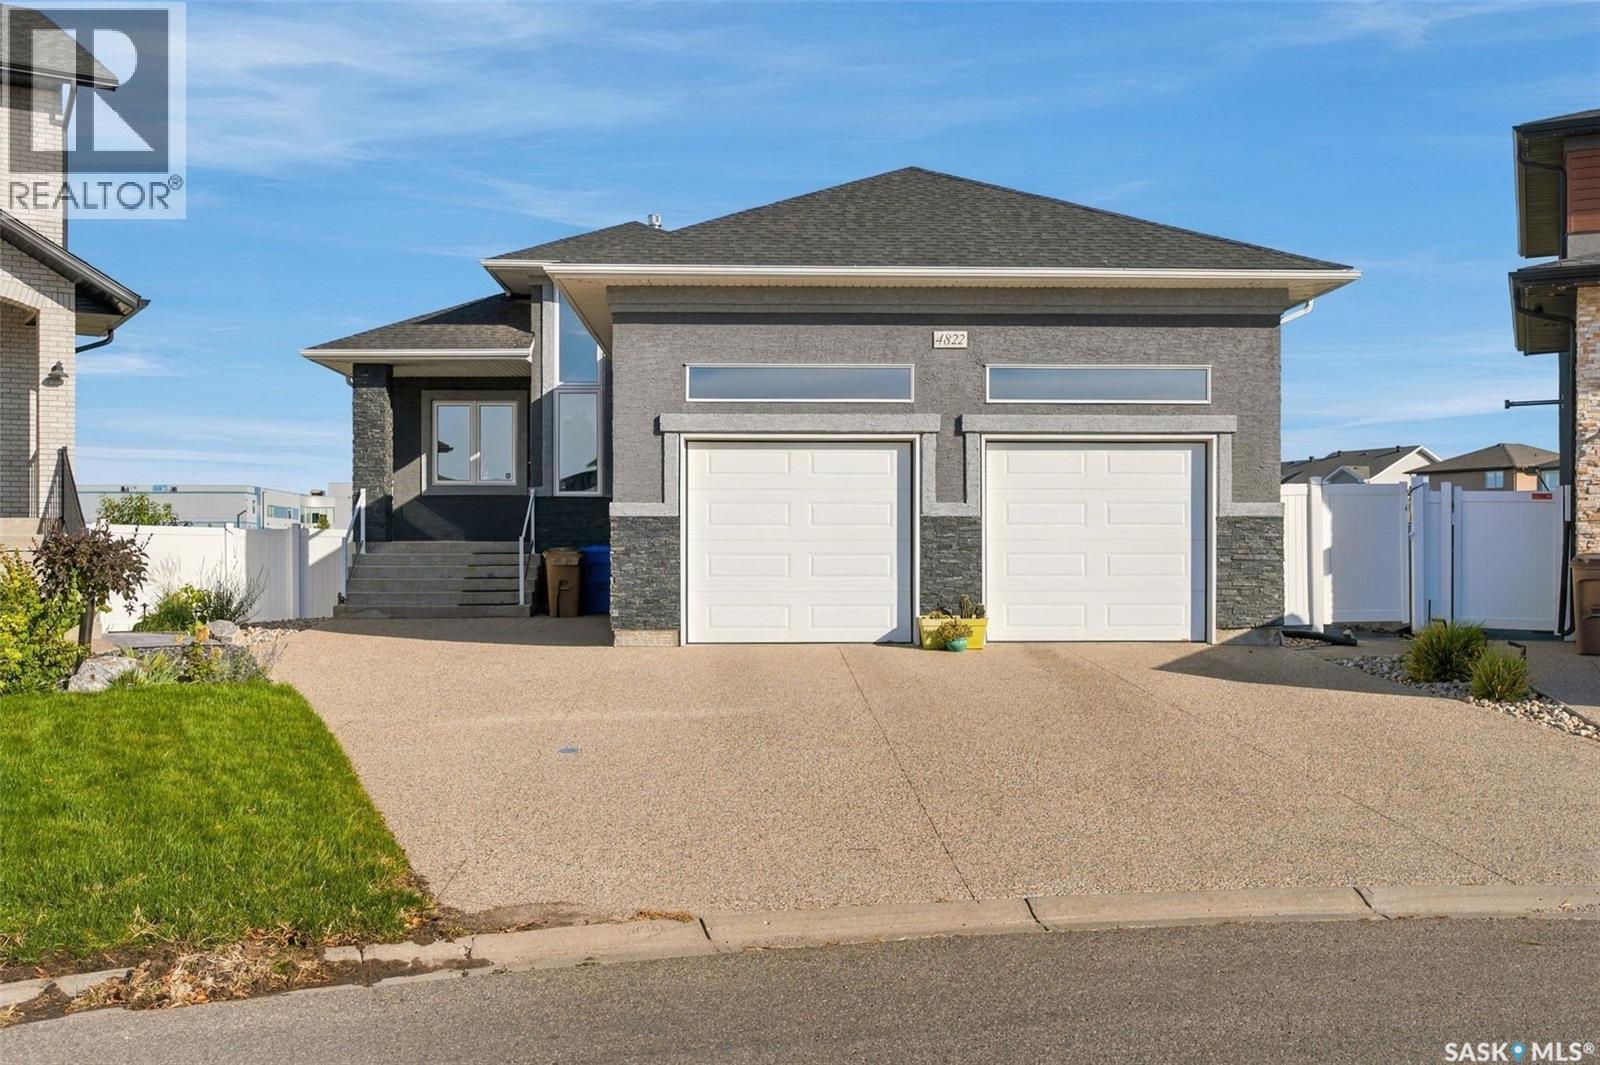
This stunning executive walk-out bungalow in Greens on Gardiner is a show stopper. Custom designed by Robinson Residential and built by award winning home builder Fiorante Homes, this home is a must see. You immediately notice the oversized exposed aggregrate driveway, wide and inviting steps to the main entrance.
The ceramic tiled foyer showcases a 14 foot ceiling and flows into the main floor office area. Could be converted to a secondary main floor bedroom. Chef's dream kitchen complete with large quartz island, tons of custom white cabinetry and cupboard space, built in Bosch oven and microwave plus modern stove top.
The sleek and minimalistic designed approach was well thought out with the fridge conveniently located in the large walk in pantry. Open concept living room and dining room combination with feature natural gas fireplace with direct access to the back deck that overlooks the park, walking paths and steps to the elementary school. The primary bedroom has it's separate exterior entrance and enclosed sun room and deck area.
Pamper yourself in the gorgeous 5 piece ensuite. The walk out basement is completely developed and cozy thanks to the infloor heat. Each room has its own thermostatic control for added comfort.
3 additional bedrooms and a full bathroom, kitchen area and island could act as a nanny suite area. Walk out to your patio area, backyard and directly onto the walking path. Oversized double garage measures 26 x 24 with 14.
5 foot ceiling height, infloor heat and drain pit. Hot and cold water in the garage. Walking distance to shopping, restaurants, bike and walking paths, parks and the school.
Close proximity to the Regina By-Pass and Costco. Call today for your private viewing.
Property summary
- MLS® number
- SK052495
- Property type
- Single Family
- Building type
- House
- Square footage
- 1,786 sq ft
- Title
- Freehold
- Land size
- 9841 square feet
- Built in
- 2014
- Annual property taxes
- $11,614.00
- Parking
- Attached Garage, Parking Space(s), Heated Garage
- Days on market
- 1 day
Features & details
- Heating
- Forced air, In Floor Heating, Natural gas, Hot Water
- Cooling
- Central air conditioning
- Basement
- Finished, Full, Walk out
- Appliances
- Washer, Refrigerator, Dishwasher, Stove, Dryer, Microwave, Alarm System, Oven - Built-In, Humidifier, Hood Fan, Garage door opener remote(s)
- Lot features
- Irregular lot size, Sump Pump
- Architectural style
- Bungalow
What would this home cost you?
Based on the $949,900 asking price at a 5.00% example rate, semi-annual compounding.
Renanza Realty Inc. can represent you on this property — send an enquiry to arrange a private viewing.
Listing courtesy of RE/MAX Crown Real Estate, Regina.
The listing data displayed here is provided in part by the Canadian Real Estate Association (CREA) through its Data Distribution Facility (DDF®) and is drawn from Boards and Associations across Canada. Information is deemed reliable but is not guaranteed accurate by CREA. The listings are held by brokerages other than Renanza Realty unless otherwise noted.
The trademarks REALTOR®, REALTORS® and the REALTOR® logo are controlled by CREA and identify real estate professionals who are members of CREA. The trademarks MLS®, Multiple Listing Service® and the associated logos identify professional services rendered by REALTOR® members of CREA to effect the purchase, sale and lease of real estate as part of a cooperative selling system.