
4820 60 Street
Calgary, Alberta
MLS® A2351725
$509,000
- Status
- Active
- Property type
- House
- MLS® number
- A2351725
- Bedrooms
- 2
- Bathrooms
- 1
- Year built
- 1980
 1 / 28
Listing description
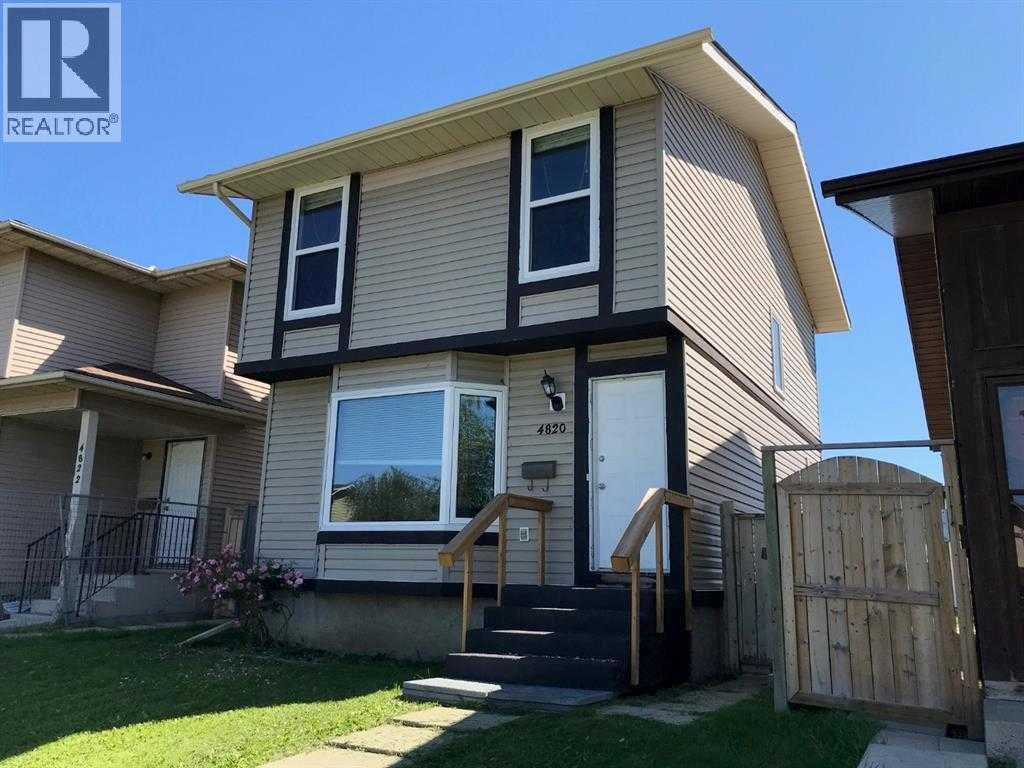
ATTENTION First time buyers!! A beautiful well maintained Single Family detached home in a quiet community of Temple. Close to schools, parks and shopping.
Main floor has a spacious living room with bay window, a smart kitchen with plenty of counter workplace, and storage, and a Breakfast Nook. Going through the sliding doors you'll find yourself on a huge Deck which has been conveniently baby proofed. Past the deck is a fully fenced backyard, a fire pit, and a single car port.
Upstairs is room for entire family with 3 Bedrooms and a 4 piece bath. Master bedroom features a large walk in closet. Fully finished basement can be used for family hangout or play space for kids.
Spacious laundry has lots of room for storage. 10 minutes drive to Sunridge Mall and Walmart. Easy access to Stoney Trail or Deer foot Trail via McKnight Boulevard.
CALL YOUR FAVOURITE REALTOR!
Property summary
- MLS® number
- A2351725
- Property type
- Single Family
- Building type
- House
- Square footage
- 1,114 sq ft
- Title
- Freehold
- Land size
- 2970 square feet
- Built in
- 1980
- Annual property taxes
- $3,048.00
- Parking
- 2 spaces · Parking Pad
- Days on market
- 10 days
Features & details
- Heating
- Forced air
- Cooling
- None
- Basement
- Finished, Full
- Flooring
- Carpeted, Vinyl Plank
- Appliances
- Refrigerator, Dishwasher, Stove, Microwave, Hood Fan, Washer & Dryer
- Exterior features
- Concrete, Vinyl siding
- Lot features
- Back lane, Closet Organizers, No Animal Home, No Smoking Home
What would this home cost you?
Based on the $509,000 asking price at a 5.00% example rate, semi-annual compounding.
Renanza Realty Inc. can represent you on this property — send an enquiry to arrange a private viewing.
Listing courtesy of Creekside Realty, Calgary.
The listing data displayed here is provided in part by the Canadian Real Estate Association (CREA) through its Data Distribution Facility (DDF®) and is drawn from Boards and Associations across Canada. Information is deemed reliable but is not guaranteed accurate by CREA. The listings are held by brokerages other than Renanza Realty unless otherwise noted.
The trademarks REALTOR®, REALTORS® and the REALTOR® logo are controlled by CREA and identify real estate professionals who are members of CREA. The trademarks MLS®, Multiple Listing Service® and the associated logos identify professional services rendered by REALTOR® members of CREA to effect the purchase, sale and lease of real estate as part of a cooperative selling system.