
482 RUTH AVENUE
Toronto (Newtonbrook East), Ontario
MLS® C13739590
$1,190,000
- Status
- Active
- Property type
- House
- MLS® number
- C13739590
- Bedrooms
- 5
- Bathrooms
- 3
- Year built
- —
 1 / 46
Listing description
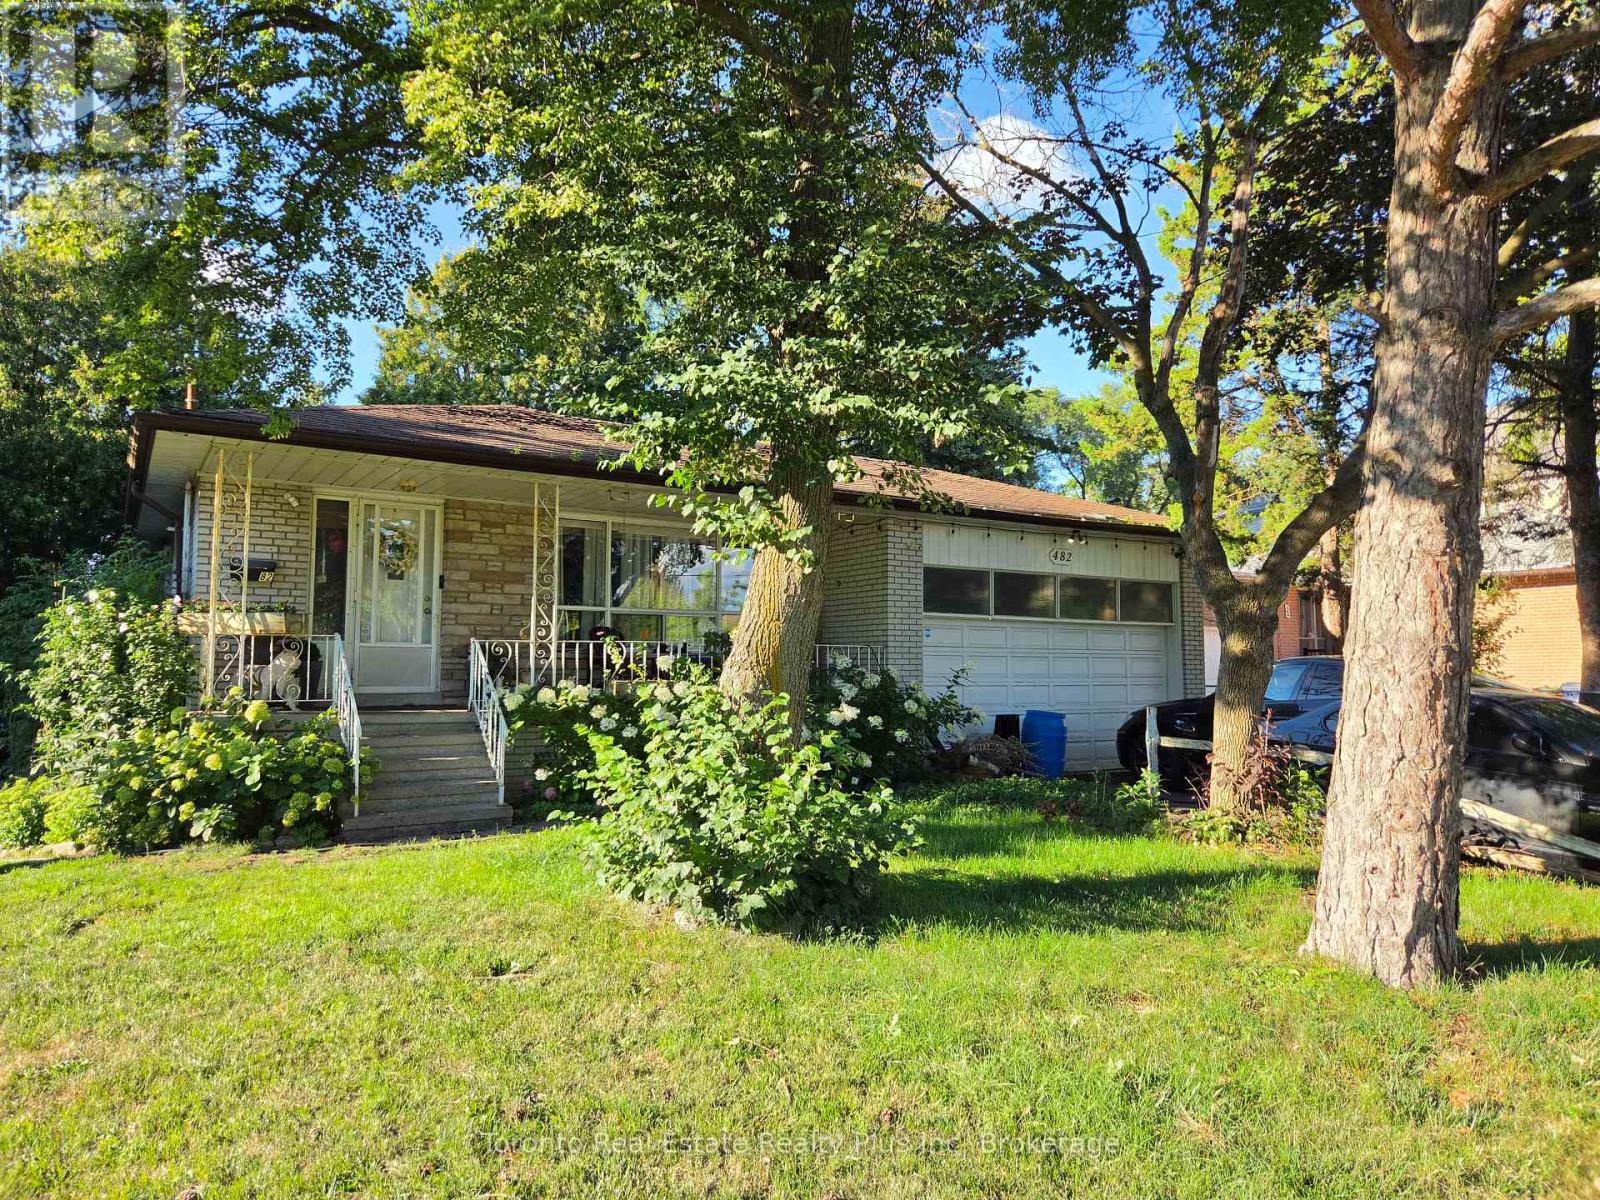
Private City Oasis In High-Demand Newtonbrook East! Nestled on an expansive 60ft x 150ft lot, this bungalow offers exceptional layout utility and unmatched potential in a highly sought-after North York neighborhood. THOUGHTFUL INTERIOR LAYOUT & POTENTIALThe main level features bright living spaces highlighted by a massive living room window, a separate dining area, and an expansive primary bedroom (13.
3ft x 10. 9ft) alongside two additional bedrooms. The bungalow floor plan provides a seamless footprint to easily reconfigure into a modern open-concept layout.
The expansive lower level features a separate entrance, a functional powder room, a separate shower area near the laundry room, and existing fireplace structure. Featuring full-size basement windows, this space provides a solid blank canvas ready for cosmetic updates or conversion into a spacious multi-room extended family suite. SERENE OUTDOOR SANCTUARYStep outside to a multi-zone outdoor space surrounded by a canopy of mature trees.
Designed for relaxation and outdoor living, the yard includes an existing pergola structure, dedicated dining and sitting areas, custom planter infrastructure, and an integrated rainwater collection setup. UNBEATABLE LOCATION & CONVENIENCELocated minutes to the Bayview & Cummer plaza (Food Basics, pharmacy, CIBC, local dining), medical centers, places of worship, and top-tier schools. Commuting is effortless with quick TTC access straight to Finch Station, plus a 2-car garage and 4-car driveway.
Property, existing structures, and fixtures sold in "as-is, where-is" condition with no seller warranties. Buyer and buyer's agent to verify all measurements, inclusions/exclusions, and property details. Signed N11 in place for October 31 vacant possession
Property summary
- MLS® number
- C13739590
- Property type
- Single Family
- Building type
- House
- Title
- Freehold
- Land size
- 60.1 x 150.1 FT
- Annual property taxes
- $8,868.06
- Parking
- 6 spaces · Garage
- Days on market
- 15 days
Features & details
- Heating
- Forced air, Natural gas
- Cooling
- Central air conditioning
- Basement
- Finished, Separate entrance, N/A, N/A
- Flooring
- Hardwood, Laminate
- Appliances
- Washer, Dryer, Water Heater
- Exterior features
- Brick
- Architectural style
- Bungalow
What would this home cost you?
Based on the $1,190,000 asking price at a 5.00% example rate, semi-annual compounding.
Renanza Realty Inc. can represent you on this property — send an enquiry to arrange a private viewing.
Listing courtesy of SMART Brokerages, TORONTO.
The listing data displayed here is provided in part by the Canadian Real Estate Association (CREA) through its Data Distribution Facility (DDF®) and is drawn from Boards and Associations across Canada. Information is deemed reliable but is not guaranteed accurate by CREA. The listings are held by brokerages other than Renanza Realty unless otherwise noted.
The trademarks REALTOR®, REALTORS® and the REALTOR® logo are controlled by CREA and identify real estate professionals who are members of CREA. The trademarks MLS®, Multiple Listing Service® and the associated logos identify professional services rendered by REALTOR® members of CREA to effect the purchase, sale and lease of real estate as part of a cooperative selling system.