
482 Mountain View Dr
Lake Cowichan, British Columbia
MLS® 1047449
$849,000
- Status
- Active
- Property type
- House
- MLS® number
- 1047449
- Bedrooms
- 3
- Bathrooms
- 2
- Year built
- 2015
 1 / 22
Listing description
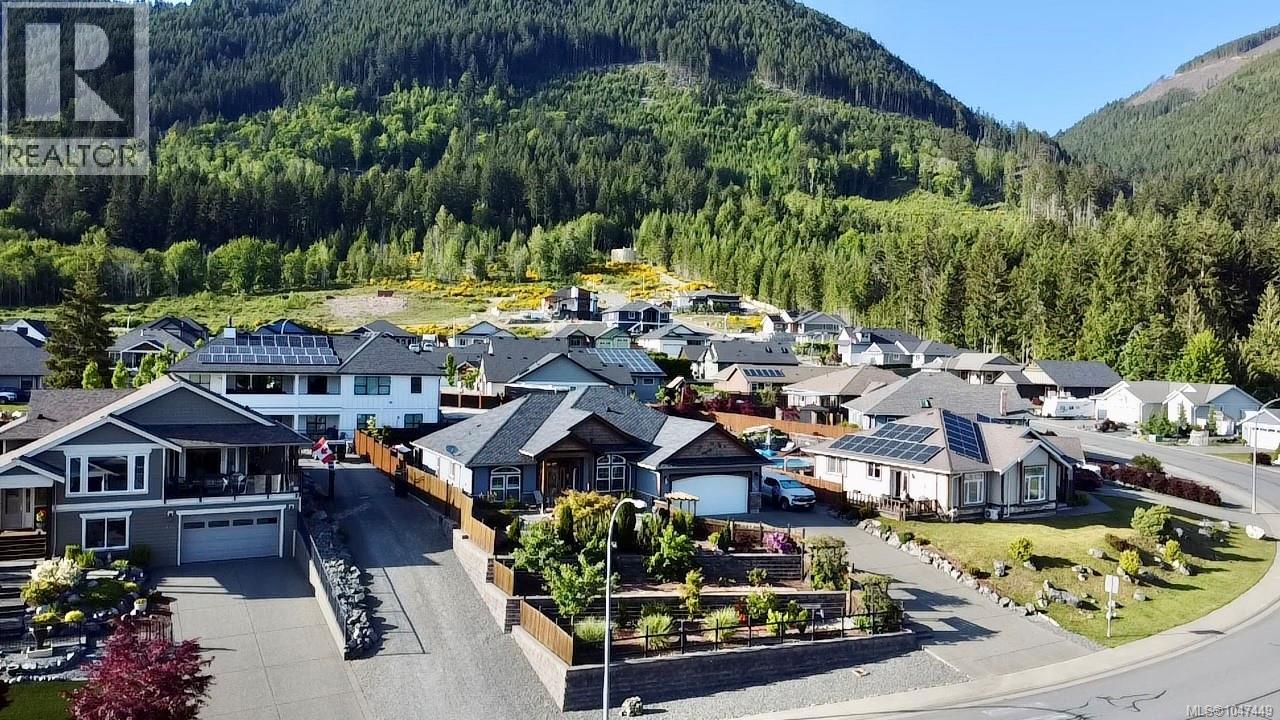
Visit REALTOR website for additional information. Price reduced, motivated seller. This beautiful 1850 sqft, 3 bedroom, 2 bathroom rancher is located in The Slopes at Lake Cowichan.
The home has a 16’ vaulted ceiling at the peak and beautiful arched entryways throughout, giving this home a certain elegance. Enjoy the Chef’s kitchen with solid Maple and Birch wood cabinets, stainless steel appliances, Granite countertops with eat up bar that is open to the living room with French doors that lead to a covered patio which is great for those year-round barbecues. The Primary bedroom has a walk-in closet, access to the covered patio and a spa like 4pc ensuite.
The home boasts a formal dining room, office, 2 more good sized bedrooms, 4pc bathroom and laundry room that leads to your double car garage. The backyard has raised garden beds, green house, 2 storage sheds and is fully fenced with RV parking. Incredibly efficient home, heat pump system provides radiant heat throughout and extremely well insulated.
Property summary
- MLS® number
- 1047449
- Property type
- Single Family
- Building type
- House
- Square footage
- 1,850 sq ft
- Title
- Freehold
- Land size
- 11326 square feet
- Built in
- 2015
- Annual property taxes
- $5,531.92
- Parking
- 4 spaces
- Days on market
- 6 days
Features & details
- Heating
- Heat Pump, Other
- Cooling
- Central air conditioning, Fully air conditioned
- Appliances
- Washer, Refrigerator, Range - Electric, Dishwasher, Dryer
- Lot features
- Southern exposure, Other
- View
- Mountain view
What would this home cost you?
Based on the $849,000 asking price at a 5.00% example rate, semi-annual compounding.
Renanza Realty Inc. can represent you on this property — send an enquiry to arrange a private viewing.
Listing courtesy of PG Direct Realty Ltd., Vancouver.
The listing data displayed here is provided in part by the Canadian Real Estate Association (CREA) through its Data Distribution Facility (DDF®) and is drawn from Boards and Associations across Canada. Information is deemed reliable but is not guaranteed accurate by CREA. The listings are held by brokerages other than Renanza Realty unless otherwise noted.
The trademarks REALTOR®, REALTORS® and the REALTOR® logo are controlled by CREA and identify real estate professionals who are members of CREA. The trademarks MLS®, Multiple Listing Service® and the associated logos identify professional services rendered by REALTOR® members of CREA to effect the purchase, sale and lease of real estate as part of a cooperative selling system.