
4818 WEBSTER CRESCENT
Regina, Saskatchewan
MLS® SK052011
$499,900
- Status
- Active
- Property type
- House
- MLS® number
- SK052011
- Bedrooms
- 5
- Bathrooms
- 3
- Year built
- 2006
 1 / 37
Listing description
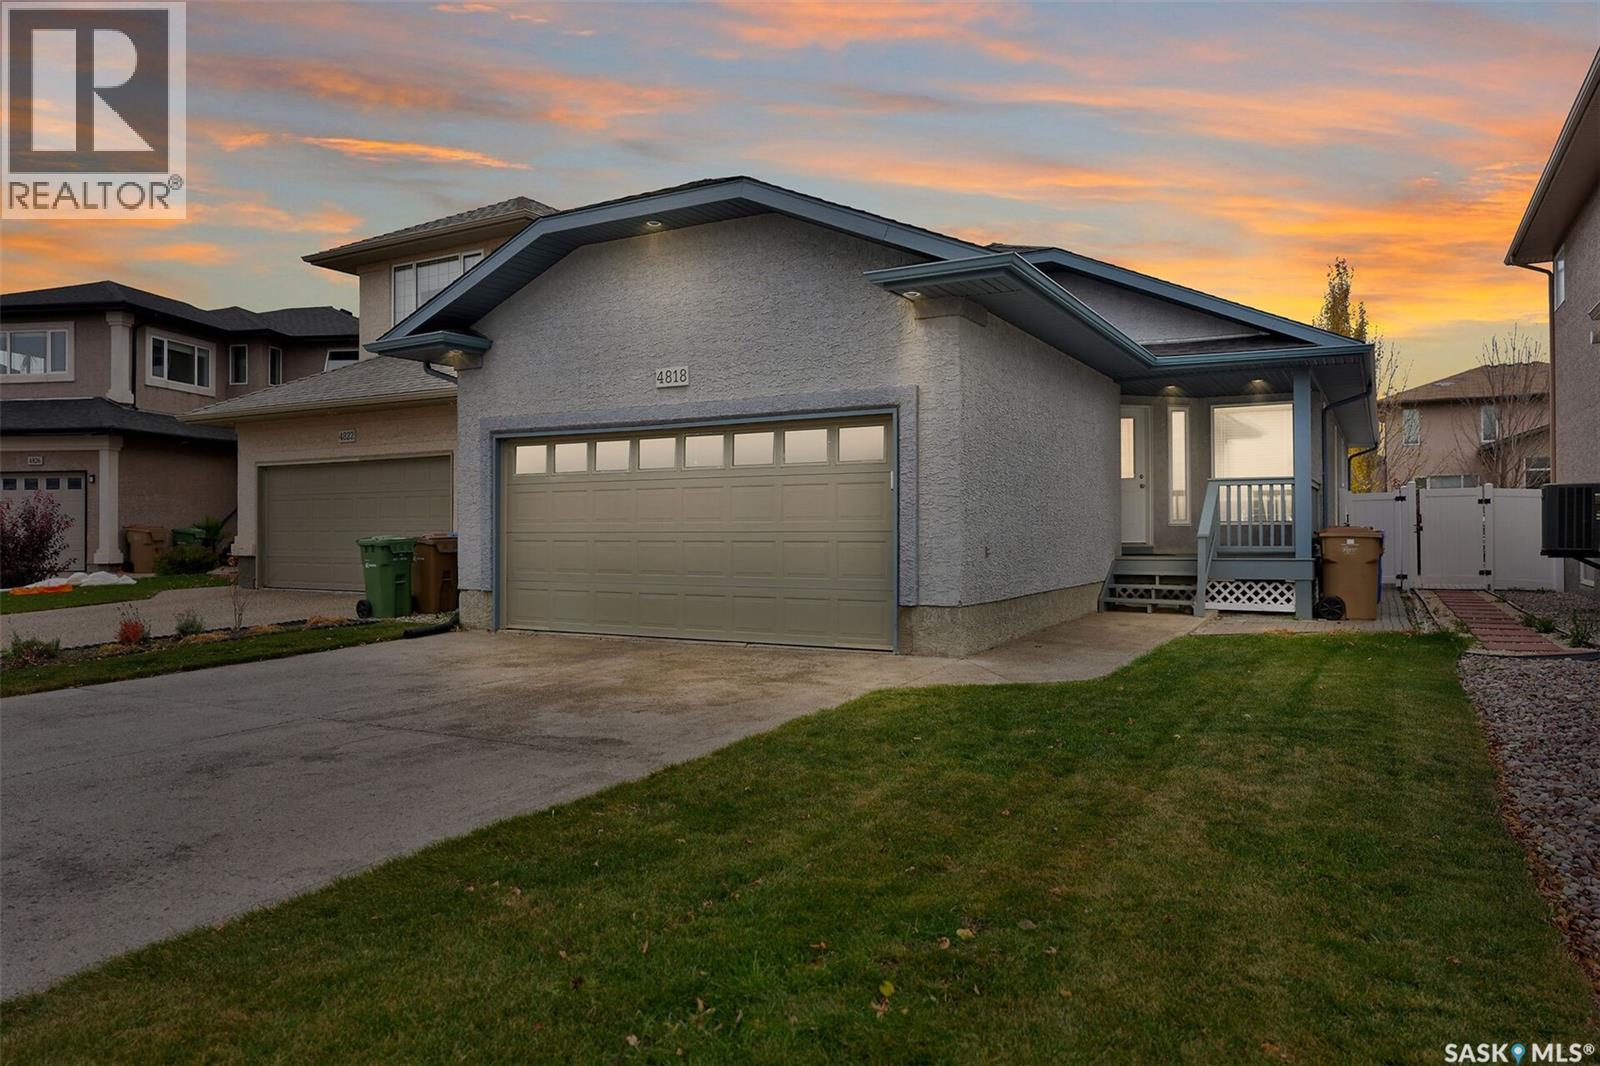
Check out this 5 bedroom bungalow in the Lakeridge! This Dundee built home is fully developed from top to bottom and features direct entry to double attached garage. Spacious living room with maple hardwood floors and vaulted ceiling.
Kitchen boasts maple cabinets with center island, pantry and black appliances. Eating area leads to garden door to low maintenance multi level decks and fully fenced yard with lawn and paver stone path to north side of home. Master boasts walk-in closet plus 3 pc.
bath. 4 pc, family bath between the 2nd and 3rd bedrooms (equal in size). Basement boasts large L-shaped rec room with laminate flooring and 2 larger sized bedrooms.
Storage room plus utility room/laundry rm (washer/dryer incl.) w/ laundry sink. 3 pc.
bath with shower completes the basement. Value adding features include c/air, c/vac, garburator, water heater & softener. Great family home - close to all NW amenities plus shopping, parks and schools!
Call your real estate agent to view this well priced home today.
Property summary
- MLS® number
- SK052011
- Property type
- Single Family
- Building type
- House
- Square footage
- 1,238 sq ft
- Title
- Freehold
- Land size
- 3960 square feet
- Built in
- 2006
- Annual property taxes
- $6,126.00
- Parking
- Attached Garage, Parking Space(s)
- Days on market
- 9 days
Features & details
- Heating
- Forced air, Natural gas
- Basement
- Finished, Full
- Appliances
- Washer, Refrigerator, Dishwasher, Stove, Dryer, Microwave, Garburator
- Lot features
- Treed, Irregular lot size
- Architectural style
- Bungalow
What would this home cost you?
Based on the $499,900 asking price at a 5.00% example rate, semi-annual compounding.
Renanza Realty Inc. can represent you on this property — send an enquiry to arrange a private viewing.
Listing courtesy of Century 21 Dome Realty Inc., Regina.
The listing data displayed here is provided in part by the Canadian Real Estate Association (CREA) through its Data Distribution Facility (DDF®) and is drawn from Boards and Associations across Canada. Information is deemed reliable but is not guaranteed accurate by CREA. The listings are held by brokerages other than Renanza Realty unless otherwise noted.
The trademarks REALTOR®, REALTORS® and the REALTOR® logo are controlled by CREA and identify real estate professionals who are members of CREA. The trademarks MLS®, Multiple Listing Service® and the associated logos identify professional services rendered by REALTOR® members of CREA to effect the purchase, sale and lease of real estate as part of a cooperative selling system.