
4818 THORNTON ROAD N
Oshawa, Ontario
MLS® E13652440
$1,089,900
- Status
- Active
- Property type
- House
- MLS® number
- E13652440
- Bedrooms
- 4
- Bathrooms
- 2
- Year built
- —
 1 / 38
Listing description
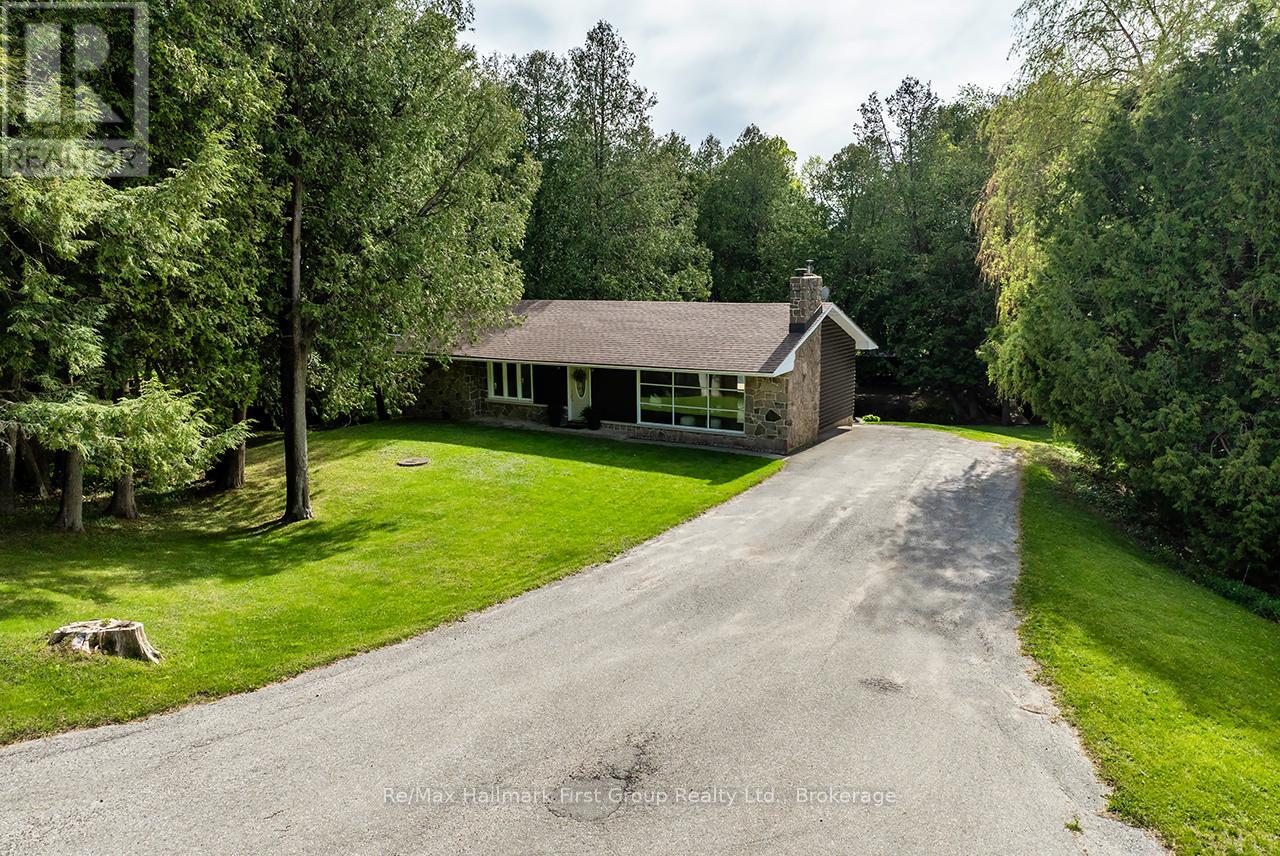
Set in the community of Raglan, this walkout bungalow blends peaceful country living with everyday convenience, just minutes from Brooklin, Port Perry, and Oshawa, with easy access to Hwy 407 and surrounding amenities. Set on 12. 07 scenic acres, the property offers an exceptional outdoor lifestyle with wooded trails, rolling hills, panoramic countryside views and a meandering creek with a charming bridge crossing.
It's a property designed for living fully outdoors-kids exploring, pets roaming freely, evenings around a fire, and endless space for recreational hobbies year-round. Enjoy morning coffee on the newly built deck overlooking the creek or gather with family and friends in the outdoor dining gazebo surrounded by nature. Inside, the bright and inviting home features spacious principal rooms, large windows that frame beautiful views, a family-sized kitchen, and 3 bedrooms on the main level.
The finished walk-out lower level adds a 4th bedroom, large rec room with bar, 3-piece bath, laundry, storage, and direct access to a covered interlocking patio-ideal for guests, multigenerational living, or a growing family. The 24' x 40' driveshed provides outstanding storage for tools, equipment, ATVs, and snowmobiles, with excellent potential for conversion to horse stalls. A rare opportunity to enjoy over 12 acres of privacy, nature, and lifestyle living while remaining just minutes from the city.
Property summary
- MLS® number
- E13652440
- Property type
- Single Family
- Building type
- House
- Title
- Freehold
- Land size
- 730.1 x 1288.1 FT
- Annual property taxes
- $8,254.80
- Parking
- 6 spaces · No Garage
- Days on market
- 52 days
Features & details
- Heating
- Forced air, Oil
- Cooling
- Central air conditioning
- Basement
- Finished, Walk out, N/A
- Flooring
- Hardwood, Carpeted
- Appliances
- Washer, Refrigerator, Water softener, Dishwasher, Stove, Dryer, Freezer, Water Heater
- Exterior features
- Wood, Stone
- Lot features
- Wooded area, Irregular lot size, Rolling, Paved yard
- Community features
- School Bus
- Architectural style
- Bungalow
What would this home cost you?
Based on the $1,089,900 asking price at a 5.00% example rate, semi-annual compounding.
Renanza Realty Inc. can represent you on this property — send an enquiry to arrange a private viewing.
Listing courtesy of Re/Max Hallmark First Group Realty Ltd., Whitby.
The listing data displayed here is provided in part by the Canadian Real Estate Association (CREA) through its Data Distribution Facility (DDF®) and is drawn from Boards and Associations across Canada. Information is deemed reliable but is not guaranteed accurate by CREA. The listings are held by brokerages other than Renanza Realty unless otherwise noted.
The trademarks REALTOR®, REALTORS® and the REALTOR® logo are controlled by CREA and identify real estate professionals who are members of CREA. The trademarks MLS®, Multiple Listing Service® and the associated logos identify professional services rendered by REALTOR® members of CREA to effect the purchase, sale and lease of real estate as part of a cooperative selling system.