
4817 20 Avenue NW
Calgary, Alberta
MLS® A2344409
$865,000
- Status
- Active
- Property type
- House
- MLS® number
- A2344409
- Bedrooms
- 5
- Bathrooms
- 4
- Year built
- 2012
 1 / 33
Listing description
5 BEDROOMS | OPEN LAYOUT | TALL CEILINGS | PRIVATE BACKYARD | DOUBLE DETACHED GARAGE | TWO GAS FIREPLACES | IN-FLOOR HEATING IN ENSUITE | A/C | BASEMENT BAR | IN-CEILING SPEAKERS | CENTRAL LOCATIONThis is your opportunity to own an upscale, modern home in the mature and centrally located community of Montgomery. Beautifully maintained and thoughtfully designed, this 5-bedroom duplex offers a spacious layout, quality finishes, and plenty of room for the whole family. The main floor is bright and inviting, with natural sunlight flowing through large windows.
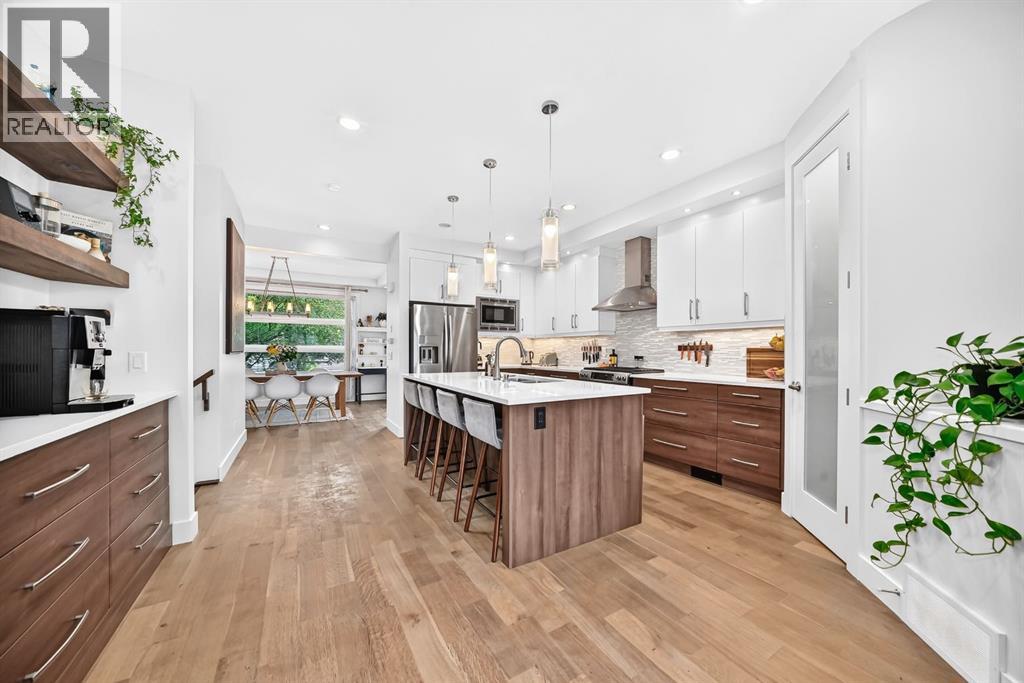
The open-concept layout with tall ceilings features a versatile front room that can be used as a dining room or flex room, a well-appointed kitchen with a large island and coffee bar, spacious pantry, living room with a gas fireplace, mudroom, and a 2-piece powder room. Upstairs, you'll find three bedrooms, a 4-piece bathroom, a wide hallway, and a convenient laundry room. The spacious primary bedroom features a large walk-in closet and a 5-piece ensuite with heated floors, creating a comfortable retreat at the end of the day.
The fully finished basement is ideal for entertaining, featuring a large family room with a second gas fireplace, plush carpeting, two additional bedrooms, one with a walk-in closet, a 4-piece bathroom, extra storage, and a wet bar. Outside, enjoy the privacy of your upper deck overlooking the low-maintenance backyard, along with a double detached garage. Located in the heart of Montgomery, this home is close to hospitals, the University of Calgary, schools, parks and playgrounds, green spaces, shopping, and numerous amenities.
A modern, well-built home in an established community with an exceptional central location.
Property summary
- MLS® number
- A2344409
- Property type
- Single Family
- Building type
- Duplex
- Square footage
- 1,907 sq ft
- Title
- Freehold
- Land size
- 3003 square feet
- Built in
- 2012
- Annual property taxes
- $5,665.71
- Parking
- 2 spaces · Detached Garage
- Days on market
- 4 days
Features & details
- Heating
- Forced air, In Floor Heating, Natural gas
- Cooling
- Central air conditioning
- Basement
- Finished, Full
- Flooring
- Tile, Hardwood, Carpeted
- Appliances
- Washer, Refrigerator, Dishwasher, Oven, Dryer, Microwave, Window Coverings
- Exterior features
- Stone, Stucco
- Lot features
- Back lane, Wet bar
What would this home cost you?
Based on the $865,000 asking price at a 5.00% example rate, semi-annual compounding.
Renanza Realty Inc. can represent you on this property — send an enquiry to arrange a private viewing.
Listing courtesy of LPT Realty, Calgary.
The listing data displayed here is provided in part by the Canadian Real Estate Association (CREA) through its Data Distribution Facility (DDF®) and is drawn from Boards and Associations across Canada. Information is deemed reliable but is not guaranteed accurate by CREA. The listings are held by brokerages other than Renanza Realty unless otherwise noted.
The trademarks REALTOR®, REALTORS® and the REALTOR® logo are controlled by CREA and identify real estate professionals who are members of CREA. The trademarks MLS®, Multiple Listing Service® and the associated logos identify professional services rendered by REALTOR® members of CREA to effect the purchase, sale and lease of real estate as part of a cooperative selling system.