
4816 37 ST
Beaumont, Alberta
MLS® E4514750
$498,999
- Status
- Active
- Property type
- House
- MLS® number
- E4514750
- Bedrooms
- 4
- Bathrooms
- 4
- Year built
- 2018
 1 / 57
Listing description
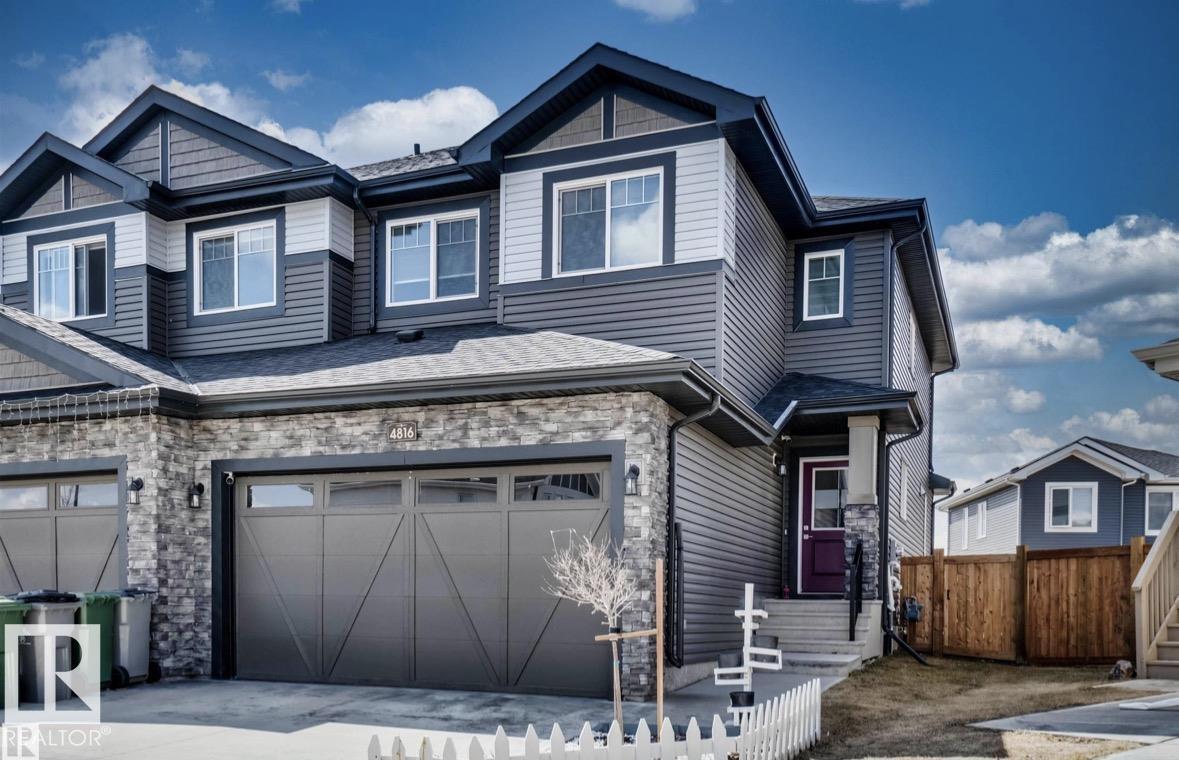
Looking for space and well maintained, immaculate home look no further. This Beautiful 2 story home build with open to below concept offer 4 BEDROOMS,3. 5 BATHS,MAIN FLOOR DEN,UPSTAIRS LAUNDRY,DOUBLE ATTACHED CAR GARAGE,FULLY LANDSCAPED,FENCED with lots of upgrade like QUARTZ COUNTERTOPS THROUGHOUT,CERAMIC TILES,9 FEET CEILING,HARDWOOD ,ELECTRIC FIREPLACE ,MOSIC GLASS BACKSPLASH , STAINLESS STEEL APPLIANCES .
Main floor has open floor plan concept with open to above LIVING AREA ,MUD ROOM,DEN ,HALF BATH and a beautiful HIGH GLOSS kitchen cabinets with huge pantry. Upstairs you find a Master bedroom with 5 pc ensuite bath,2 more good size bedrooms and a side bye side Laundry. Basement has 4th massive bedroom ,full bath and Entertainment room with Bar to enjoy your weekend nights .
This home is close to walking trails ,golf course ,schools and parks. Great Opportunity for first time home buyer or someone with extended family.
Property summary
- MLS® number
- E4514750
- Property type
- Single Family
- Building type
- Duplex
- Square footage
- 1,769 sq ft
- Title
- Freehold
- Land size
- 317.73 square meters
- Built in
- 2018
- Parking
- 4 spaces · Attached Garage
- Days on market
- 7 days
Features & details
- Heating
- Forced air
- Basement
- Finished, Full
- Appliances
- Washer, Refrigerator, Dishwasher, Stove, Dryer, Window Coverings, Garage door opener, Garage door opener remote(s)
- Lot features
- No Animal Home, No Smoking Home
What would this home cost you?
Based on the $498,999 asking price at a 5.00% example rate, semi-annual compounding.
Renanza Realty Inc. can represent you on this property — send an enquiry to arrange a private viewing.
Listing courtesy of MaxWell Polaris, Edmonton.
The listing data displayed here is provided in part by the Canadian Real Estate Association (CREA) through its Data Distribution Facility (DDF®) and is drawn from Boards and Associations across Canada. Information is deemed reliable but is not guaranteed accurate by CREA. The listings are held by brokerages other than Renanza Realty unless otherwise noted.
The trademarks REALTOR®, REALTORS® and the REALTOR® logo are controlled by CREA and identify real estate professionals who are members of CREA. The trademarks MLS®, Multiple Listing Service® and the associated logos identify professional services rendered by REALTOR® members of CREA to effect the purchase, sale and lease of real estate as part of a cooperative selling system.