
4814 55 Avenue
Bentley, Alberta
MLS® A2319342
$484,000
- Status
- Active
- Property type
- House
- MLS® number
- A2319342
- Bedrooms
- 4
- Bathrooms
- 3
- Year built
- 2026
 1 / 30
Listing description
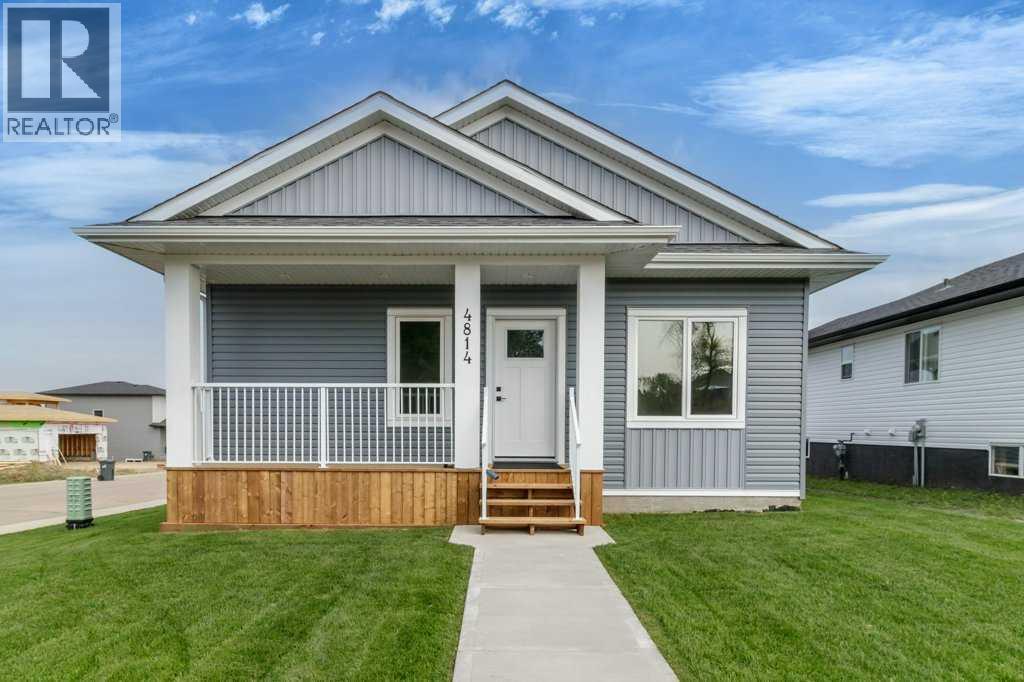
This brand-new home offers a thoughtfully designed living space, including a fully finished basement. The main floor spans 1,120 sq ft and features 2 spacious bedrooms, along with both a 4-piece and a 3-piece bathroom. Step inside to a bright open-concept layout with 9 ft ceilings, creating an airy and inviting atmosphere throughout.
The modern kitchen is both stylish and functional, showcasing a large island, walk-in pantry, and quartz countertops throughout—perfect for everyday living and entertaining. Durable vinyl plank flooring runs throughout the main level and basement. Convenient main floor laundry enhances everyday ease.
The primary bedroom offers a walk-in closet and private 3-piece ensuite, while the additional bedroom is well-sized and served by a 4-piece main bathroom. Built with efficiency and comfort in mind, the home features triple-pane Low “E” casement windows, a high-efficiency 2-stage furnace with HRV system, and upgraded insulation (R-24 walls & R-50 ceiling) for year-round energy savings. The fully finished basement adds an additional 874 sq ft, complete with 2 more bedrooms and a 4-piece bathroom—perfect for extended family or additional living space.
Enjoy the added comfort of fully operational in-floor heating in the basement. Step outside to a covered rear deck with stairs leading down to the yard, ideal for relaxing or entertaining. The property will include a rear parking pad with lane access, along with ample space for a future detached garage and RV parking.
Exterior work is nearing completion, with sidewalk installation and yard grading anticipated by the end of June (weather permitting). Front sod is planned, with the potential for full yard landscaping to be completed. An RPR will be ordered once final grading and front and rear stairs are complete.
This home combines modern finishes, energy-efficient construction, flexible living space, and excellent outdoor potential—an ideal opportunity for homeowners or investors alike.
Property summary
- MLS® number
- A2319342
- Property type
- Single Family
- Building type
- House
- Square footage
- 1,120 sq ft
- Title
- Freehold
- Land size
- 5684 square feet
- Built in
- 2026
- Parking
- 2 spaces · Parking Pad, RV
- Days on market
- 85 days
Features & details
- Heating
- Forced air, In Floor Heating, Natural gas
- Cooling
- None
- Basement
- Finished, Full
- Flooring
- Vinyl Plank
- Appliances
- Refrigerator, Dishwasher, Stove, Microwave
- Exterior features
- Vinyl siding
- Architectural style
- Bungalow
What would this home cost you?
Based on the $484,000 asking price at a 5.00% example rate, semi-annual compounding.
Renanza Realty Inc. can represent you on this property — send an enquiry to arrange a private viewing.
Listing courtesy of Royal LePage Network Realty Corp., Red Deer.
The listing data displayed here is provided in part by the Canadian Real Estate Association (CREA) through its Data Distribution Facility (DDF®) and is drawn from Boards and Associations across Canada. Information is deemed reliable but is not guaranteed accurate by CREA. The listings are held by brokerages other than Renanza Realty unless otherwise noted.
The trademarks REALTOR®, REALTORS® and the REALTOR® logo are controlled by CREA and identify real estate professionals who are members of CREA. The trademarks MLS®, Multiple Listing Service® and the associated logos identify professional services rendered by REALTOR® members of CREA to effect the purchase, sale and lease of real estate as part of a cooperative selling system.