
4812 SKYLINE DRIVE
North Vancouver, British Columbia
MLS® R3167948
$3,289,000
- Status
- Active
- Property type
- House
- MLS® number
- R3167948
- Bedrooms
- 6
- Bathrooms
- 5
- Year built
- 2006
 1 / 40
Listing description
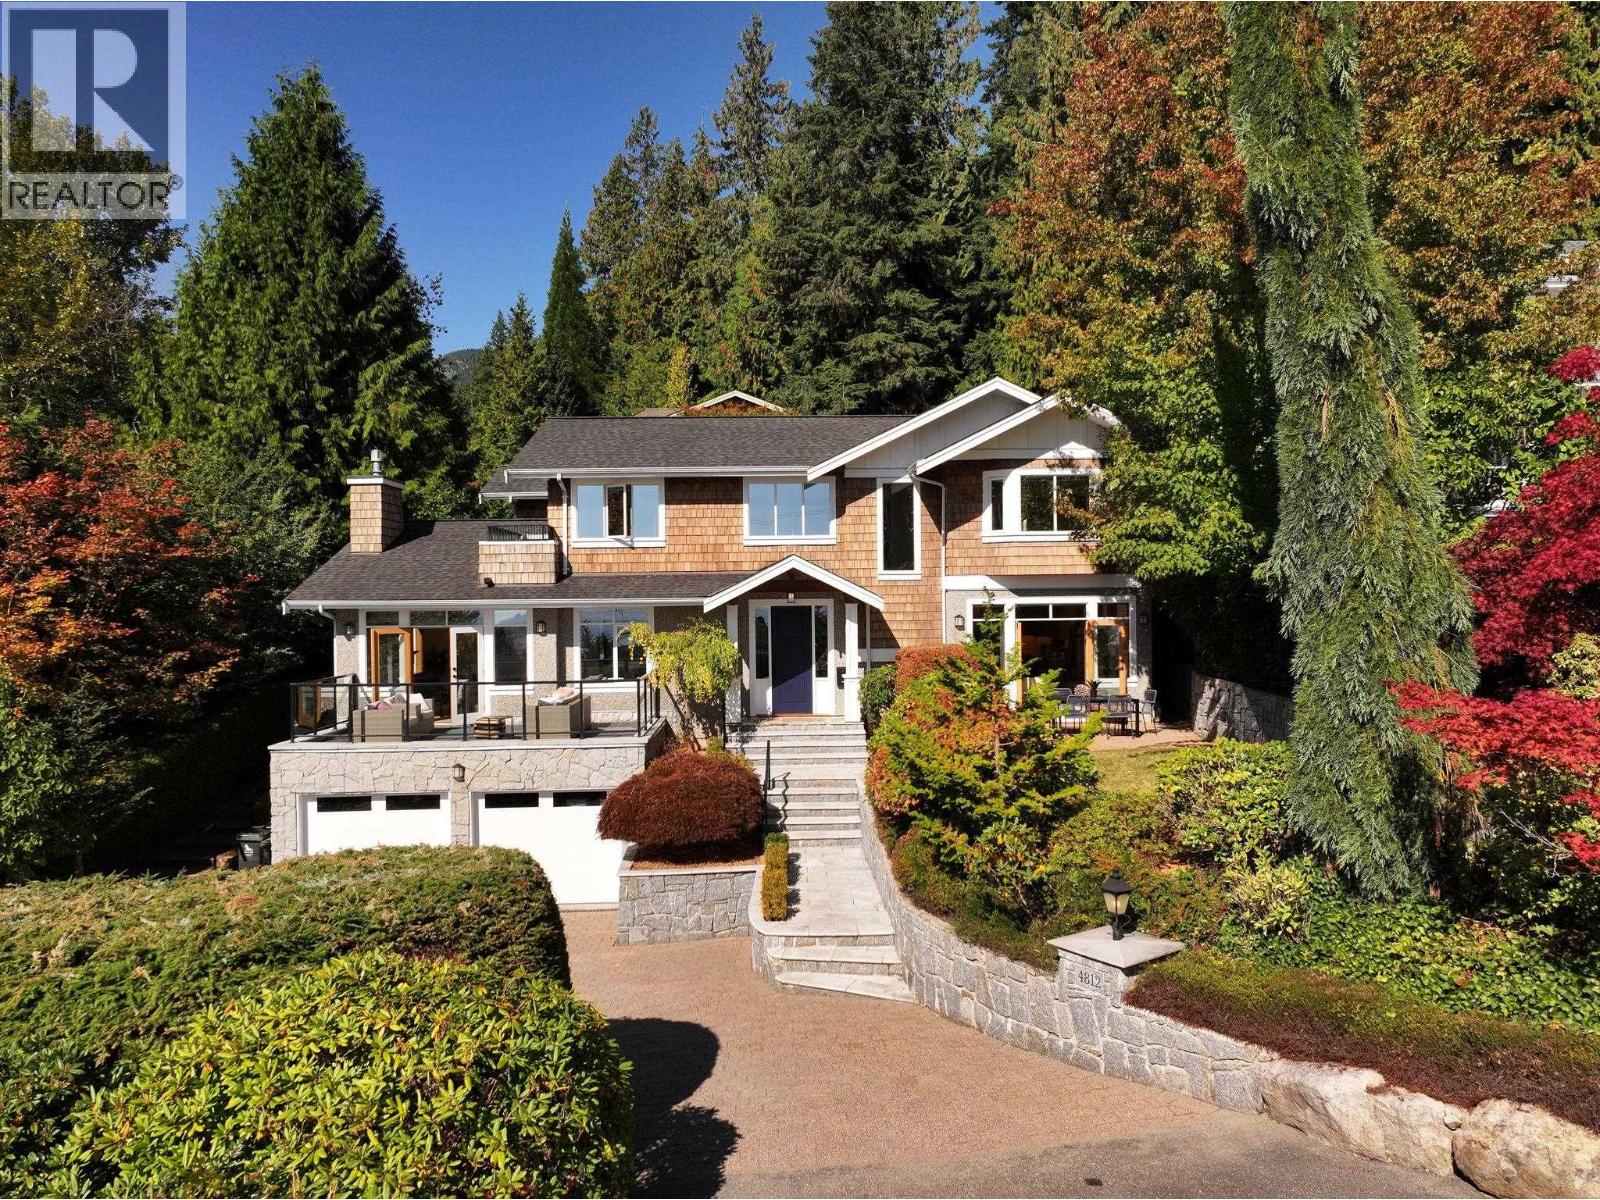
Boasting Incredible curb appeal, an oversized lot, & fresh updates throughout, this is the beauty you have been patiently waiting for! Step into the light filled & charming 4812 Skyline and you will find a truly special move in ready home with nothing left to be desired. Offering high ceilings and the perfect layout with 4 generously sized beds & 3 full baths upstairs, a main floor thoughtfully designed for every day living & entertaining, a large office with it´s own separate entrance, plus a basement with a rec room & separate garden level 1 bed suite!
The home has been meticulously maintained throughout the years, & has just undergone and extensive renovation. Including; New floors, New custom staircase railings, new kitchen counters & cabinets, new hardware for all doors, & much more! You can enjoy year round comfort with AC, views of Downtown Vancouver & the water, with complete privacy thanks to the mature landscaping, & immediate access to trails!
This really is a special home that you will want to see.
Property summary
- MLS® number
- R3167948
- Property type
- Single Family
- Building type
- House
- Square footage
- 4,429 sq ft
- Title
- Freehold
- Land size
- 9031 square feet
- Built in
- 2006
- Annual property taxes
- $10,331.80
- Parking
- 4 spaces · Garage
- Days on market
- 1 day
Features & details
- Heating
- Forced air
- Basement
- Finished, Unknown, Unknown
- Appliances
- All
- Lot features
- Cul-de-sac, Private setting
- View
- View
- Architectural style
- 2 Level
What would this home cost you?
Based on the $3,289,000 asking price at a 5.00% example rate, semi-annual compounding.
Renanza Realty Inc. can represent you on this property — send an enquiry to arrange a private viewing.
Listing courtesy of Sotheby's International Realty Canada, West Vancouver.
The listing data displayed here is provided in part by the Canadian Real Estate Association (CREA) through its Data Distribution Facility (DDF®) and is drawn from Boards and Associations across Canada. Information is deemed reliable but is not guaranteed accurate by CREA. The listings are held by brokerages other than Renanza Realty unless otherwise noted.
The trademarks REALTOR®, REALTORS® and the REALTOR® logo are controlled by CREA and identify real estate professionals who are members of CREA. The trademarks MLS®, Multiple Listing Service® and the associated logos identify professional services rendered by REALTOR® members of CREA to effect the purchase, sale and lease of real estate as part of a cooperative selling system.