
4811 50 ST
Bonnyville Town, Alberta
MLS® E4503152
$434,900
- Status
- Active
- Property type
- House
- MLS® number
- E4503152
- Bedrooms
- 5
- Bathrooms
- 4
- Year built
- 1954
 1 / 59
Listing description
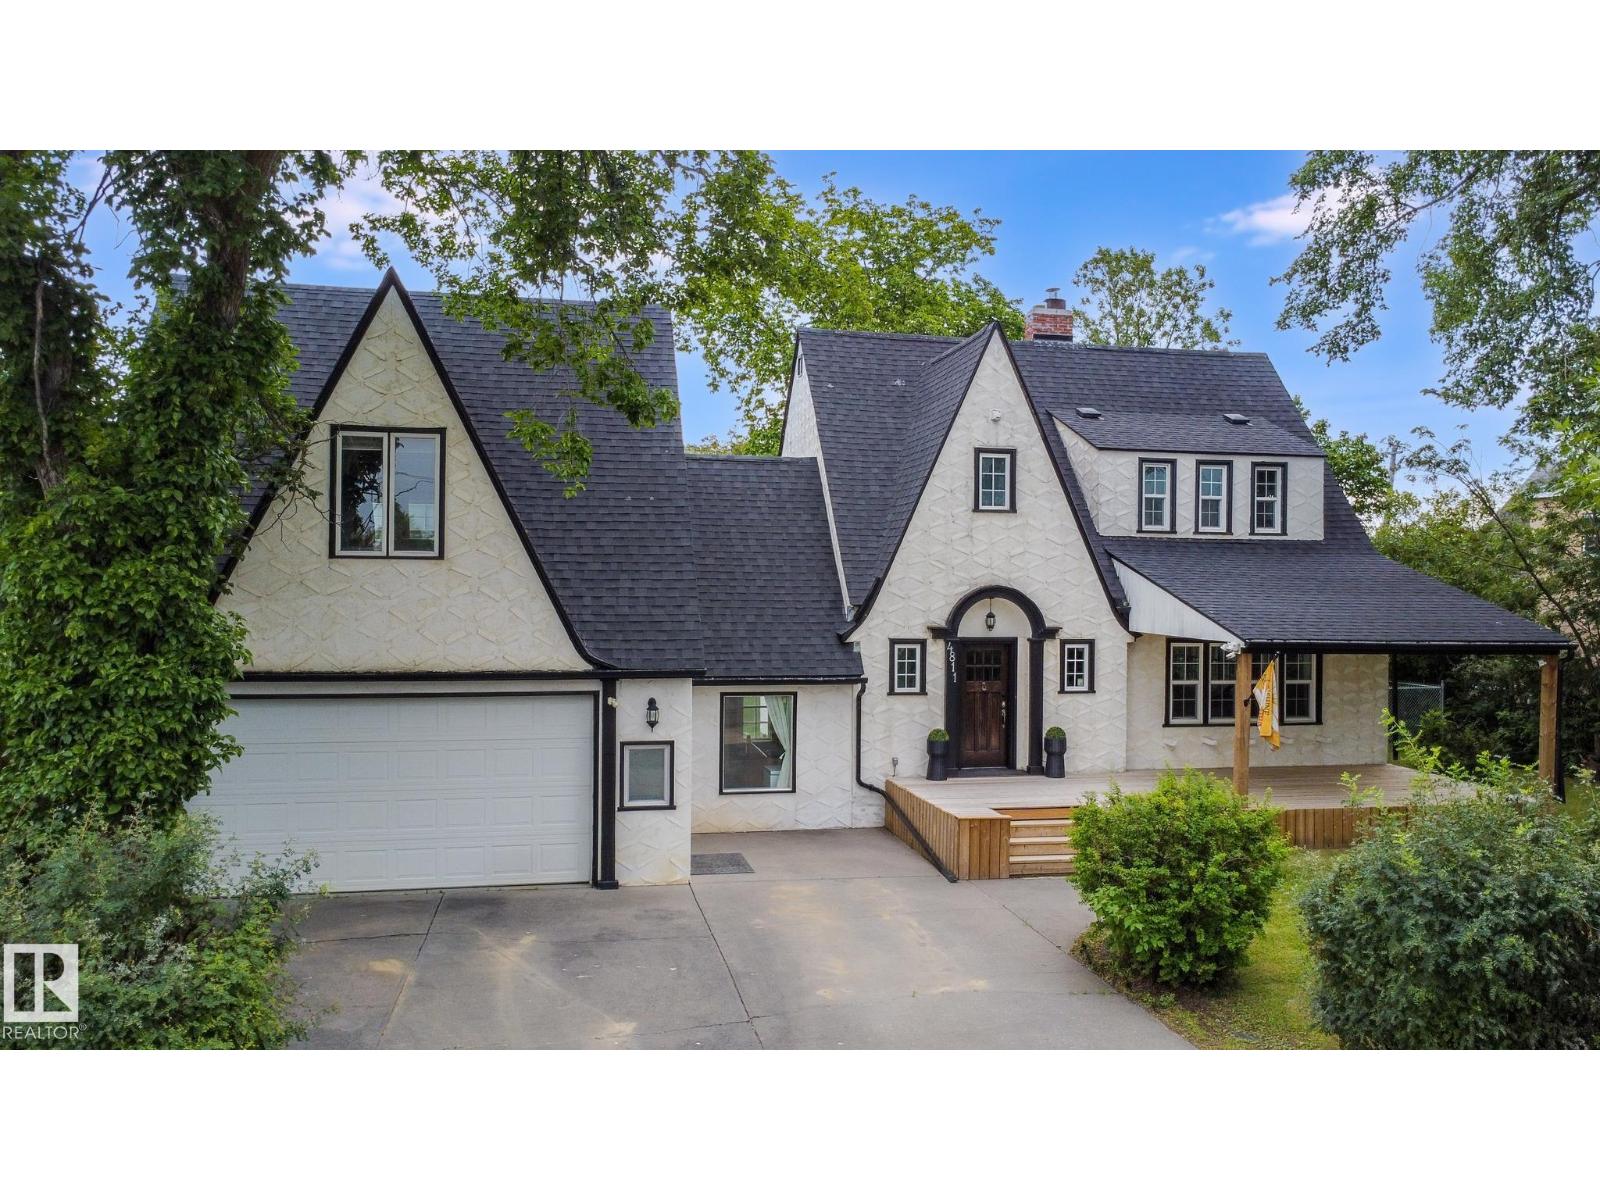
Timeless character meets impressive space in this one-of-a-kind home! Offering approximately 2,675 sq. ft.
, this distinctive property is situated on a spacious double lot and features 5 bedrooms and 4 bathrooms. From the moment you arrive, the striking architecture, steep rooflines and charming entrance make a lasting impression. Inside, character shines through with hardwood flooring, exposed brick, rich wood accents and large windows providing plenty of natural light.
The inviting living room is anchored by a brick feature wall and wood-burning stove, while the adjoining dining area offers plenty of space for entertaining. The kitchen features ample cabinetry and counter space, stainless steel appliances and flows naturally into the dining area. Main-floor laundry adds everyday convenience.
Upstairs, the spacious primary bedroom impresses with vaulted ceilings and unique architectural details. A rare combination of character, space and functionality! Situated on fenced double lot!
Property summary
- MLS® number
- E4503152
- Property type
- Single Family
- Building type
- House
- Square footage
- 2,676 sq ft
- Title
- Freehold
- Land size
- 1300.17 square meters
- Built in
- 1954
- Parking
- Attached Garage
- Days on market
- 21 days
Features & details
- Heating
- Baseboard heaters, In Floor Heating
- Basement
- Finished, Full
- Appliances
- Washer, Refrigerator, Dishwasher, Stove, Dryer, Storage Shed, Garage door opener, Garage door opener remote(s)
- Lot features
- Private setting, Treed, Flat site, Lane
What would this home cost you?
Based on the $434,900 asking price at a 5.00% example rate, semi-annual compounding.
Renanza Realty Inc. can represent you on this property — send an enquiry to arrange a private viewing.
Listing courtesy of RE/MAX Bonnyville Realty, Bonnyville.
The listing data displayed here is provided in part by the Canadian Real Estate Association (CREA) through its Data Distribution Facility (DDF®) and is drawn from Boards and Associations across Canada. Information is deemed reliable but is not guaranteed accurate by CREA. The listings are held by brokerages other than Renanza Realty unless otherwise noted.
The trademarks REALTOR®, REALTORS® and the REALTOR® logo are controlled by CREA and identify real estate professionals who are members of CREA. The trademarks MLS®, Multiple Listing Service® and the associated logos identify professional services rendered by REALTOR® members of CREA to effect the purchase, sale and lease of real estate as part of a cooperative selling system.