
4810 SANDERSON ROAD
Texada Island, British Columbia
MLS® 20109
$900,000
- Status
- Active
- Property type
- House
- MLS® number
- 20109
- Bedrooms
- 3
- Bathrooms
- 3
- Year built
- 2010
 1 / 78
Listing description
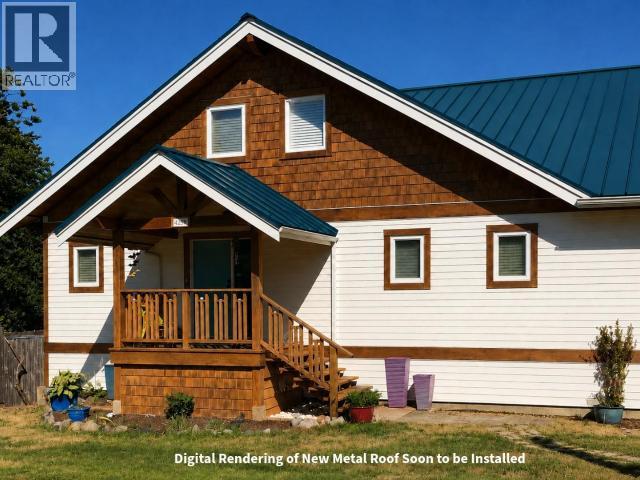
OCEANFRONT WITH SUITE UNDER $1M with New Metal Roof & New Registered Septic! The dream home! Hear the waves, watch the sea life and south facing sunsets.
There is no better place to do this than at 4810 Sanderson Road. Boasting a prime Beach Front Location in a quiet neighbourhood not far from Gillies Bay Store, this home is ideal for those seeking both tranquillity and fine craftsmanship. Custom built in 2010, this home had every detail considered and offers spacious interiors of Alder flooring, New Zealand Carpets, a Food-Lover's Kitchen by Columbia Cabinets in Sechelt with top quality Granite Counters completing the ultimate in both functional layout and well-flowing design.
Suite for short or long term rental (Texada has Zero Vacancy) or use the extra space for multi-generational living to complete this incredible package. Explore Trails, Farmer's Markets, and Beaches all a stone's throw from your island hideaway. Call for a private viewing - this is the dream!
Property summary
- MLS® number
- 20109
- Property type
- Single Family
- Building type
- House
- Square footage
- 3,244 sq ft
- Title
- Freehold
- Land size
- 6100 square feet
- Built in
- 2010
- Annual property taxes
- $3,816.00
- Parking
- 1 space · Garage, Other
- Days on market
- 37 days
Features & details
- Heating
- Baseboard heaters, Radiant heat, Forced air, Electric, Propane, Wood
- Cooling
- None
- Appliances
- Central Vacuum
- Lot features
- Southern exposure
- View
- Ocean view
- Waterfront
- Waterfront on ocean
What would this home cost you?
Based on the $900,000 asking price at a 5.00% example rate, semi-annual compounding.
Renanza Realty Inc. can represent you on this property — send an enquiry to arrange a private viewing.
Listing courtesy of 460 REALTY POWELL RIVER, Powell River.
The listing data displayed here is provided in part by the Canadian Real Estate Association (CREA) through its Data Distribution Facility (DDF®) and is drawn from Boards and Associations across Canada. Information is deemed reliable but is not guaranteed accurate by CREA. The listings are held by brokerages other than Renanza Realty unless otherwise noted.
The trademarks REALTOR®, REALTORS® and the REALTOR® logo are controlled by CREA and identify real estate professionals who are members of CREA. The trademarks MLS®, Multiple Listing Service® and the associated logos identify professional services rendered by REALTOR® members of CREA to effect the purchase, sale and lease of real estate as part of a cooperative selling system.