
4810 42 ST
Beaumont, Alberta
MLS® E4510712
$524,500
- Status
- Active
- Property type
- House
- MLS® number
- E4510712
- Bedrooms
- 4
- Bathrooms
- 4
- Year built
- 1992
 1 / 48
Listing description
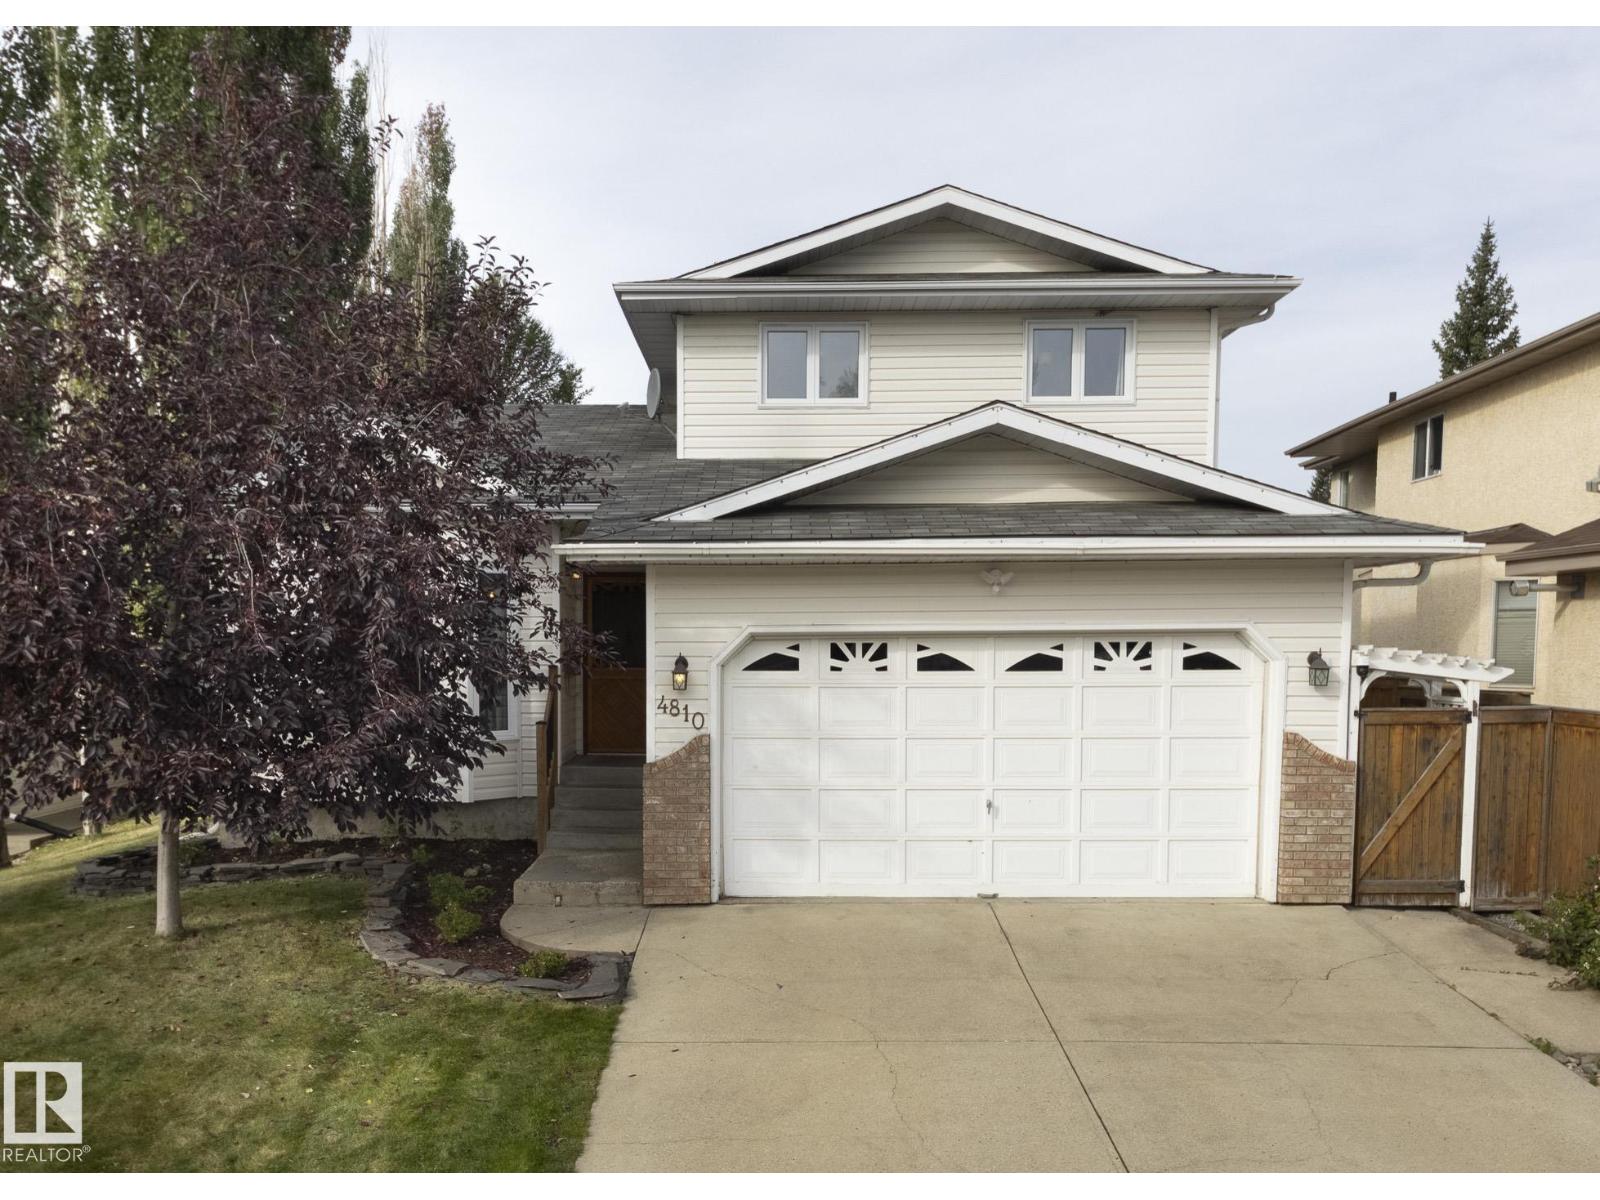
Step inside, and you’ll see why this home is one-of-a-kind. With 4 beds & 3. 5 baths in 2400 sq ft, it is fantastic for a family.
The details make the difference: copper-trimmed pine wood floors, vintage doors, clawfoot tub, 1940s bathroom tile, tin ceiling & bathroom chandelier. Vaulted ceiling soars above the living & dining rooms, which lead to a functional kitchen, breakfast nook and family room w/ wood-burning fireplace for cozy nights by the fire. A private second floor contains 3 beds & 2 full bathrooms w/ a fourth bedroom & bathrm in the basement.
Rec & flex spaces completed the fully finished basement. Mature trees in the back yard create a peaceful retreat – relax on the spacious deck to the sounds of birds singing – while a charming garden shed & greenhouse w/ drip irrigation add practicality. Located on a welcoming cul-de-sac known for its annual block party, the home is steps to a playground & walking distance to schools.
Upgrades: poly-B, washer, dryer, dishwasher, stove, a/c & many windows.
Property summary
- MLS® number
- E4510712
- Property type
- Single Family
- Building type
- House
- Square footage
- 1,658 sq ft
- Title
- Freehold
- Land size
- 675.68 square meters
- Built in
- 1992
- Parking
- 6 spaces · Attached Garage, Heated Garage
- Days on market
- 1 day
Features & details
- Heating
- Forced air
- Cooling
- Central air conditioning
- Basement
- Finished, Full
- Appliances
- Washer, Refrigerator, Dishwasher, Stove, Dryer, Freezer, Garburator, Hood Fan, See remarks, Garage door opener, Garage door opener remote(s)
- Lot features
- Cul-de-sac, Private setting, No back lane
- Community features
- Public Swimming Pool
What would this home cost you?
Based on the $524,500 asking price at a 5.00% example rate, semi-annual compounding.
Renanza Realty Inc. can represent you on this property — send an enquiry to arrange a private viewing.
Listing courtesy of Schmidt Realty Group Inc, Edmonton.
The listing data displayed here is provided in part by the Canadian Real Estate Association (CREA) through its Data Distribution Facility (DDF®) and is drawn from Boards and Associations across Canada. Information is deemed reliable but is not guaranteed accurate by CREA. The listings are held by brokerages other than Renanza Realty unless otherwise noted.
The trademarks REALTOR®, REALTORS® and the REALTOR® logo are controlled by CREA and identify real estate professionals who are members of CREA. The trademarks MLS®, Multiple Listing Service® and the associated logos identify professional services rendered by REALTOR® members of CREA to effect the purchase, sale and lease of real estate as part of a cooperative selling system.