
481 BUNTING ROAD
St. Catharines (Bunting/Linwell), Ontario
MLS® X13834994
$599,900
- Status
- Active
- Property type
- House
- MLS® number
- X13834994
- Bedrooms
- 5
- Bathrooms
- 2
- Year built
- —
 1 / 34
Listing description
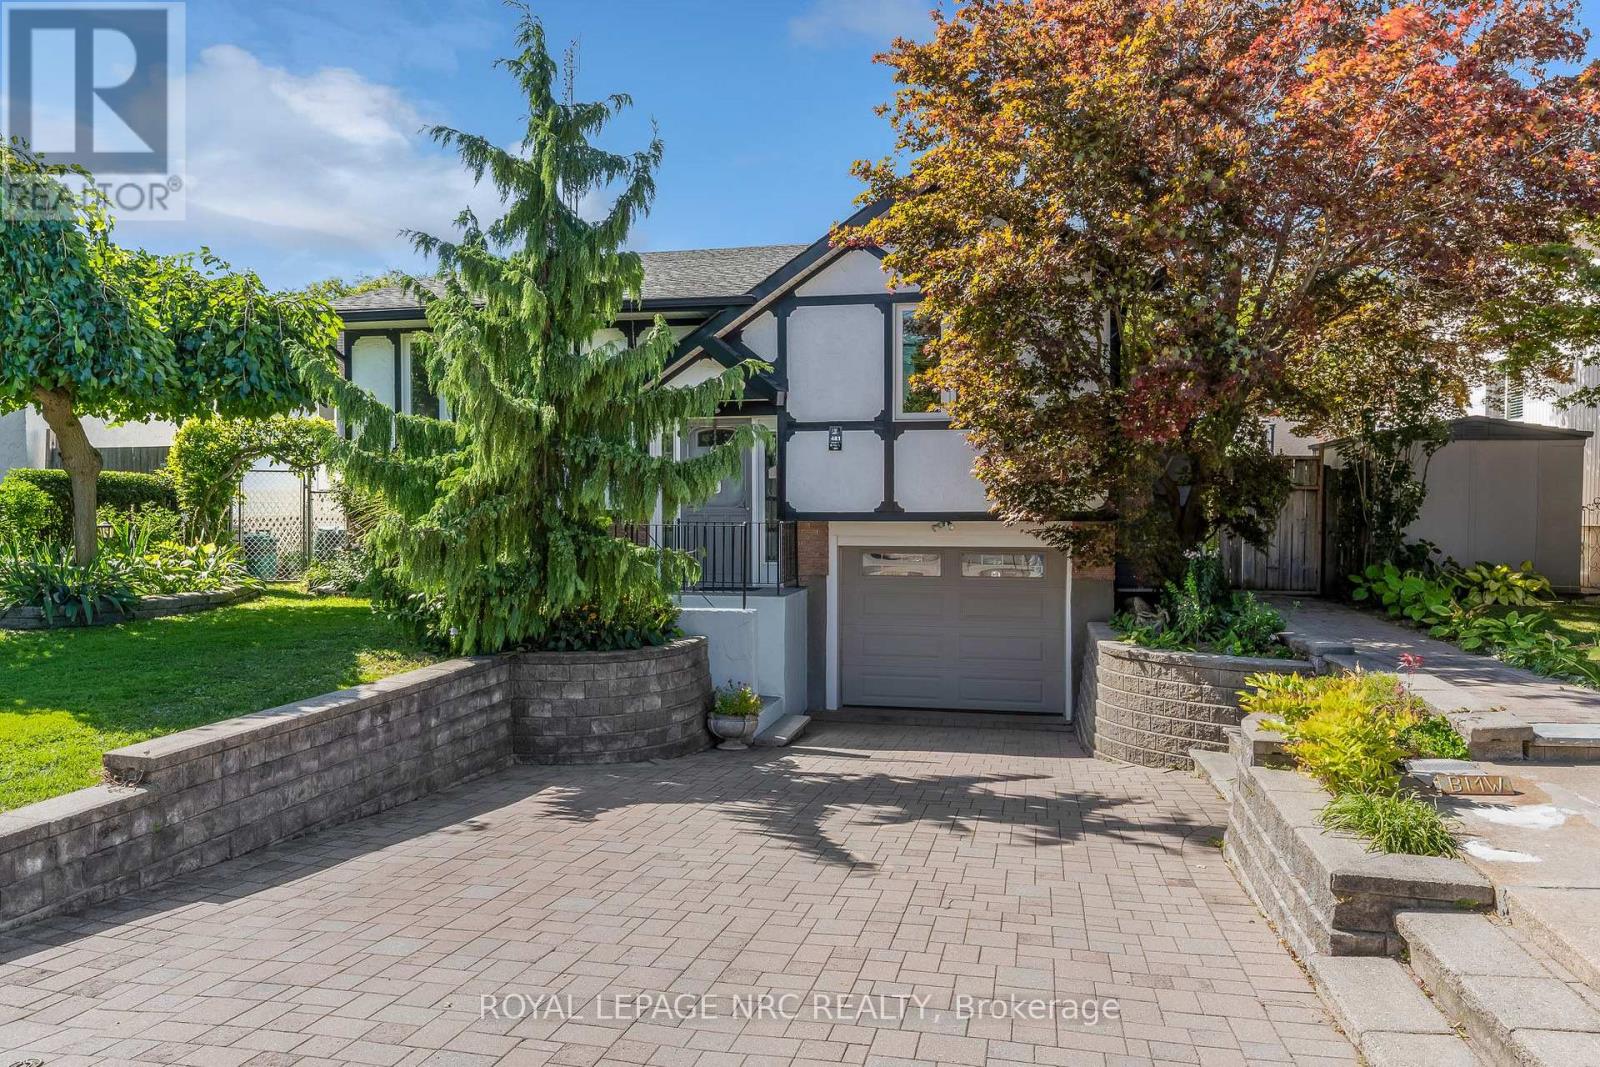
Lovingly cared for by current owners for over 40 years. Move in condition, 3+2 bedrooms, 2 baths, updated hardwood flooring on main floor, custom kitchen by Enns Cabinetry with island, granite countertops and stainless steel appliances, recently painted in neutral tones, powered blinds in kitchen, living and dining room, patio door off bedroom to deck to enjoy your morning coffee, finished rec room with gas fireplace and new vinyl plank flooring (Oct 2025), C/V, basement walk up to fully fenced yard with deck, shed with hydro, single garage with inside entry, gas hook up for barbecue, double interlock drive plus a parking pad. Furnace and central air approx 10 years old, updated windows, Hot water tank 2015 (owned).
Whole home surge protection installed in 2026. Walking distance to schools, shopping ,Welland canal walking trail and other amenities.
Property summary
- MLS® number
- X13834994
- Property type
- Single Family
- Building type
- House
- Title
- Freehold
- Land size
- 50 x 100 FT
- Annual property taxes
- $4,840.00
- Parking
- 5 spaces · Attached Garage, Garage
- Days on market
- 0 days
Features & details
- Heating
- Forced air, Natural gas
- Cooling
- Central air conditioning
- Basement
- Finished, Walk-up, N/A, N/A
- Appliances
- Washer, Refrigerator, Central Vacuum, Dishwasher, Stove, Dryer, Microwave, Garage door opener
- Exterior features
- Stucco
- Lot features
- Carpet Free
- Architectural style
- Raised bungalow
What would this home cost you?
Based on the $599,900 asking price at a 5.00% example rate, semi-annual compounding.
Renanza Realty Inc. can represent you on this property — send an enquiry to arrange a private viewing.
Listing courtesy of ROYAL LEPAGE NRC REALTY, ST. CATHARINES.
The listing data displayed here is provided in part by the Canadian Real Estate Association (CREA) through its Data Distribution Facility (DDF®) and is drawn from Boards and Associations across Canada. Information is deemed reliable but is not guaranteed accurate by CREA. The listings are held by brokerages other than Renanza Realty unless otherwise noted.
The trademarks REALTOR®, REALTORS® and the REALTOR® logo are controlled by CREA and identify real estate professionals who are members of CREA. The trademarks MLS®, Multiple Listing Service® and the associated logos identify professional services rendered by REALTOR® members of CREA to effect the purchase, sale and lease of real estate as part of a cooperative selling system.