
481 BRIGANTINE Drive
Waterloo, Ontario
MLS® 40876020
$3,350/mo
- Status
- Active
- Property type
- House
- MLS® number
- 40876020
- Bedrooms
- 3
- Bathrooms
- 4
- Year built
- 2002
 1 / 51
Listing description
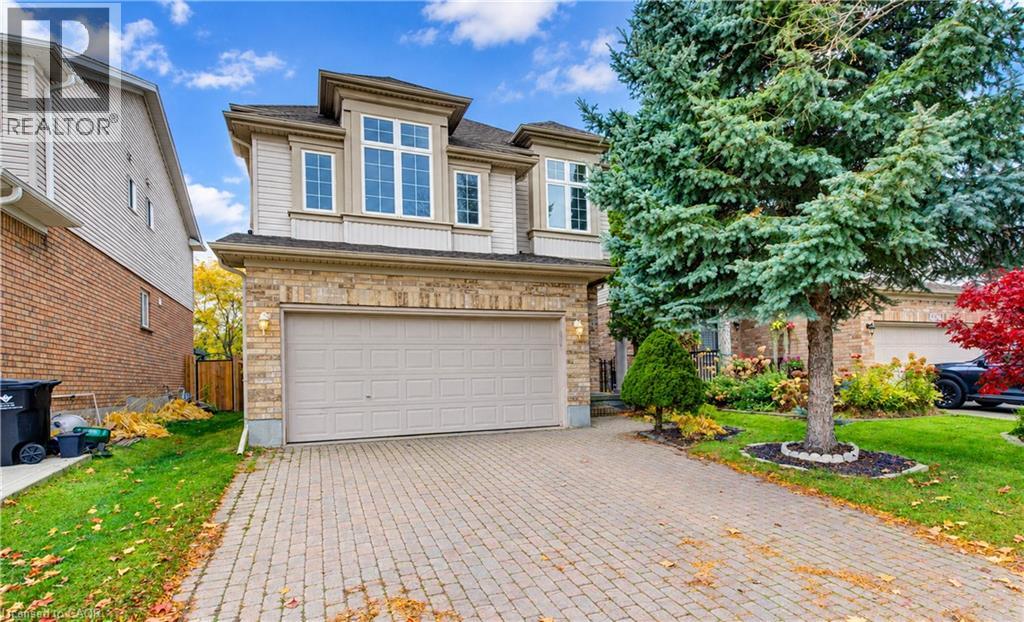
Welcome to this bright and spacious 3-bedroom, 3. 5-bathroom family home offering over 2,300 square feet in the desirable Eastbridge neighbourhood. Located in the Lester B.
Pearson and St. Luke school area, it’s a wonderful spot for families. Just professionally deep-cleaned from top to bottom and with fresh paint throughout, 481 Brigantine Drive is available now for immediate occupancy!
The kitchen features stainless steel appliances, plenty of pantry space, and granite counters. Upstairs, you’ll find three bedrooms, a main bathroom and ensuite, plus a laundry room, all conveniently on one level. The bright family room stands out with its 10-foot ceilings.
The fully finished basement includes a spacious layout and a 3-piece bathroom, giving everyone extra room to spread out. Out back, enjoy a fully fenced yard with a deck and no rear neighbours, perfect for outdoor time and privacy. All appliances are in great condition and included: stove, fridge, range hood, dishwasher, washer, dryer, and central air conditioning.
There’s also an energy-efficient furnace. Parking is easy with an interlock driveway, double car garage, and extra space for additional vehicles (up to four parking spaces total). You’re close to schools, within walking distance of bus stops, near Conestoga Mall, and just minutes from the Highway 85 exit at University Avenue East.
It’s a practical, comfortable home in a great location.
Property summary
- MLS® number
- 40876020
- Property type
- Single Family
- Building type
- House
- Square footage
- 2,802 sq ft
- Title
- Freehold
- Land size
- 0.13 acres
- Built in
- 2002
- Annual property taxes
- $6,702.97
- Parking
- 4 spaces · Attached Garage
- Days on market
- 1 day
Features & details
- Heating
- Forced air, Natural gas
- Cooling
- Central air conditioning
- Basement
- Finished, Full
- Appliances
- Washer, Refrigerator, Water softener, Dishwasher, Stove, Dryer
- Exterior features
- Brick, Vinyl siding
- Lot features
- Southern exposure
- Community features
- School Bus, Community Centre
- View
- City view
- Architectural style
- Other
Renanza Realty Inc. can represent you on this property — send an enquiry to arrange a private viewing.
Listing courtesy of Chestnut Park Realty Southwestern Ontario Limited, Waterloo.
The listing data displayed here is provided in part by the Canadian Real Estate Association (CREA) through its Data Distribution Facility (DDF®) and is drawn from Boards and Associations across Canada. Information is deemed reliable but is not guaranteed accurate by CREA. The listings are held by brokerages other than Renanza Realty unless otherwise noted.
The trademarks REALTOR®, REALTORS® and the REALTOR® logo are controlled by CREA and identify real estate professionals who are members of CREA. The trademarks MLS®, Multiple Listing Service® and the associated logos identify professional services rendered by REALTOR® members of CREA to effect the purchase, sale and lease of real estate as part of a cooperative selling system.