
4809 51 AV
Ardmore, Alberta
MLS® E4507935
$414,900
- Status
- Active
- Property type
- House
- MLS® number
- E4507935
- Bedrooms
- 5
- Bathrooms
- 3
- Year built
- 2007
 1 / 35
Listing description
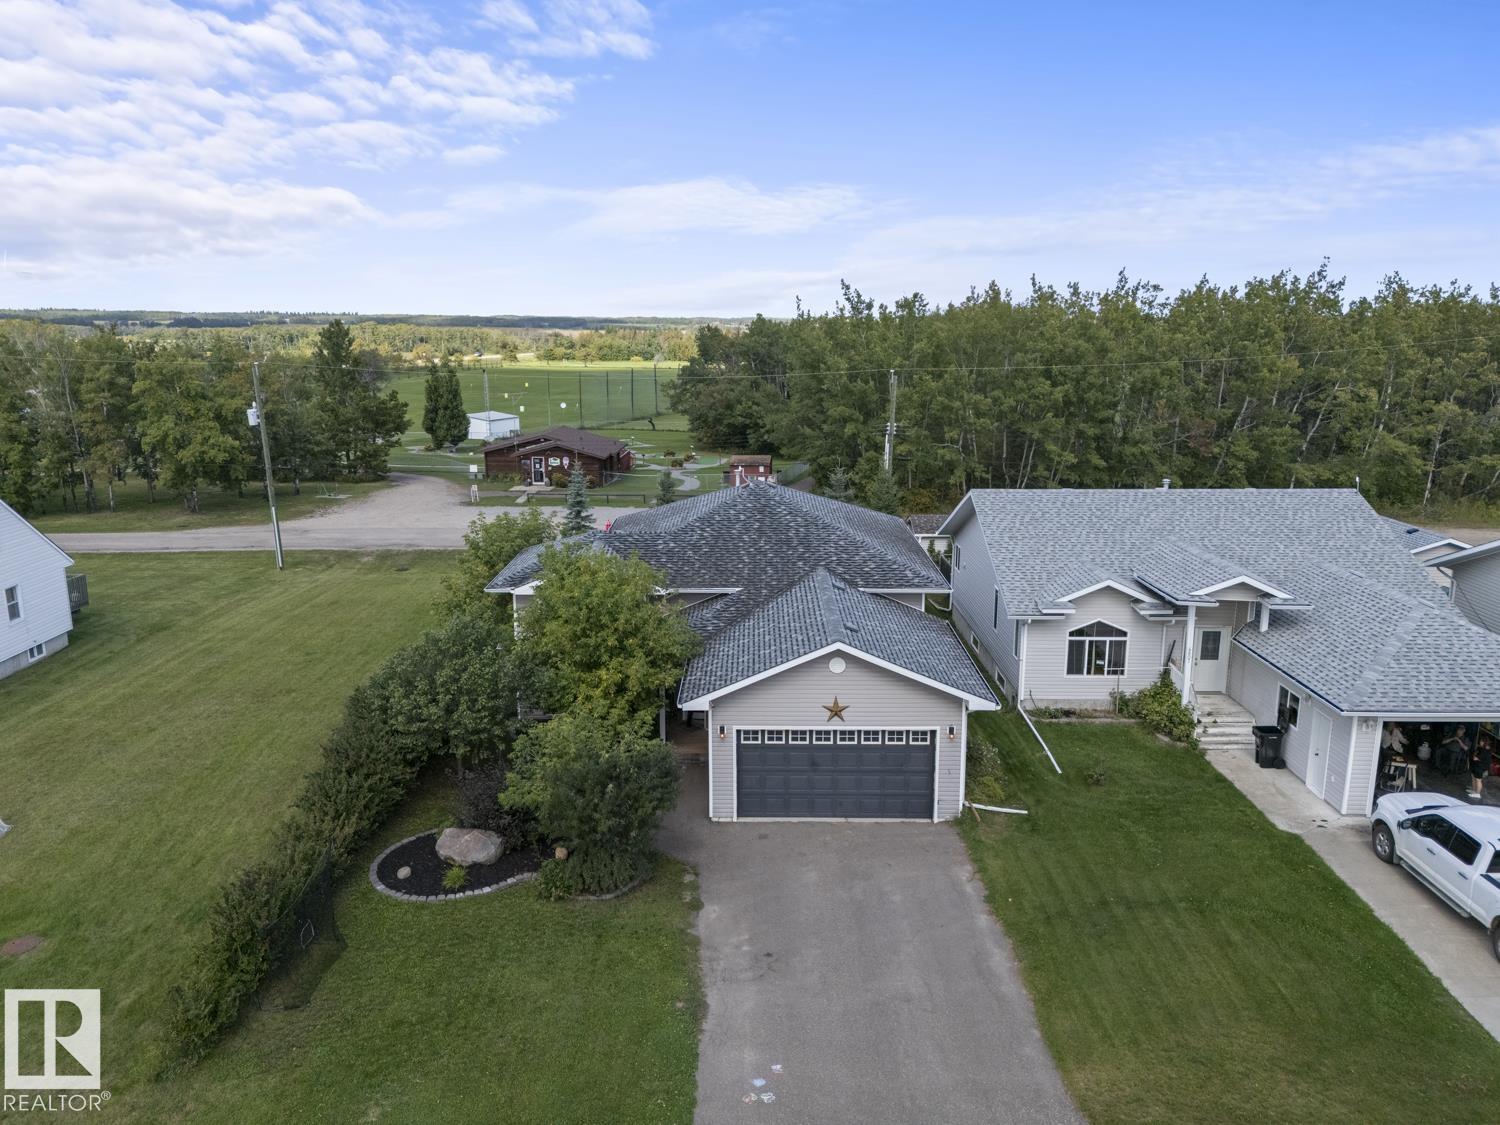
This well-maintained 2007 bilevel backs onto the Ardmore Golf Course and is within walking distance of Ardmore Elementary School. Offering 1,283 sq. ft.
, 5 bedrooms and 3 bathrooms, this fully developed family home is centrally located between Bonnyville and Cold Lake. The open-concept main floor features 9’ ceilings, laminate and tile flooring throughout—no carpet! Enjoy spacious living and dining areas and a well-appointed kitchen with a large centre island, stainless steel appliances and tiled backsplash.
Garden doors lead to an oversized custom deck with hot tub, surrounded by beautiful landscaping and a fully fenced back yard. Three main-floor bedrooms include a spacious primary with walk-in closet and 3pc ensuite. The fully developed basement boasts 9’ ceilings, an ICF foundation with extra R-value, rough-in for in-slab heating, 2 entertainment areas one for the adults and one for the kids, two additional bedrooms, 3pc bath and built-in cubbies.
Loaded with upgrades and move-in ready!
Property summary
- MLS® number
- E4507935
- Property type
- Single Family
- Building type
- House
- Square footage
- 1,281 sq ft
- Title
- Freehold
- Built in
- 2007
- Parking
- Attached Garage
- Days on market
- 5 days
Features & details
- Heating
- Forced air
- Basement
- Finished, Full
- Appliances
- Washer, Refrigerator, Stove, Dryer, Microwave Range Hood Combo
- Lot features
- Lane, Level
- Architectural style
- Bi-level
What would this home cost you?
Based on the $414,900 asking price at a 5.00% example rate, semi-annual compounding.
Renanza Realty Inc. can represent you on this property — send an enquiry to arrange a private viewing.
Listing courtesy of RE/MAX Bonnyville Realty, Bonnyville.
The listing data displayed here is provided in part by the Canadian Real Estate Association (CREA) through its Data Distribution Facility (DDF®) and is drawn from Boards and Associations across Canada. Information is deemed reliable but is not guaranteed accurate by CREA. The listings are held by brokerages other than Renanza Realty unless otherwise noted.
The trademarks REALTOR®, REALTORS® and the REALTOR® logo are controlled by CREA and identify real estate professionals who are members of CREA. The trademarks MLS®, Multiple Listing Service® and the associated logos identify professional services rendered by REALTOR® members of CREA to effect the purchase, sale and lease of real estate as part of a cooperative selling system.