
4806 1289 HORNBY STREET
Vancouver, British Columbia
MLS® R3167228
$2,998,000
- Status
- Active
- Property type
- House
- MLS® number
- R3167228
- Bedrooms
- 3
- Bathrooms
- 3
- Year built
- 2022
 1 / 40
Listing description
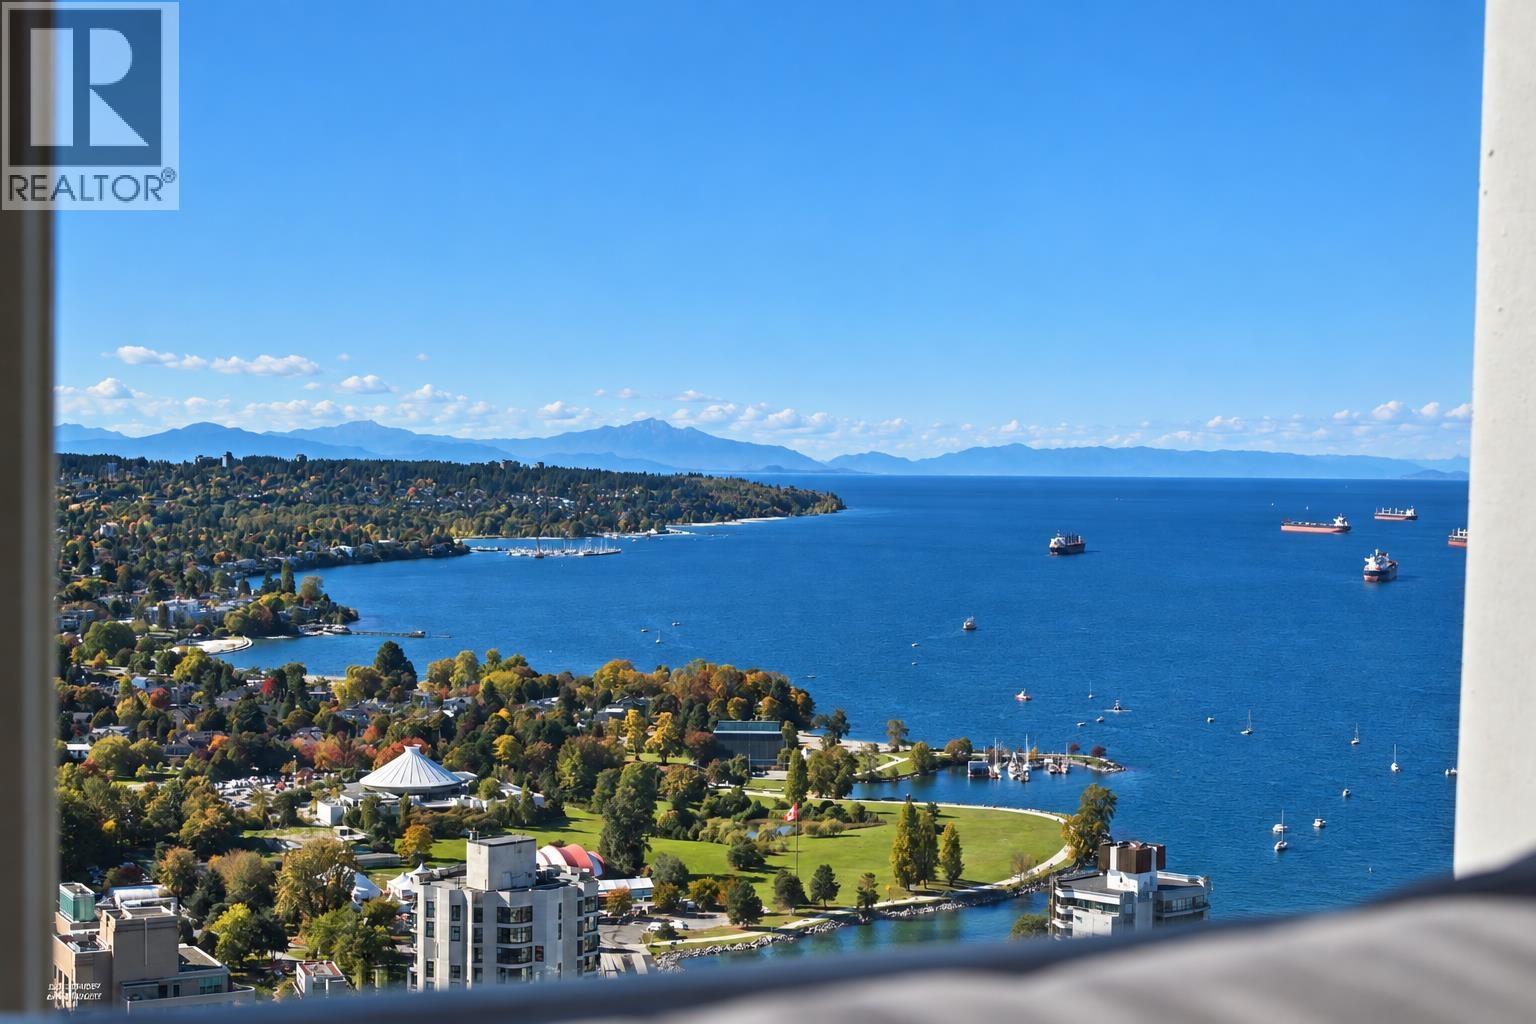
Luxurious 3 Beds+2. 5 Baths+2 Balconies South East facing CORNER unit w/add´l West views. Spectacular UNOBSTRUCTED VIEWS of False Creek, English Bay, North Shore Mtns, Mt Baker & Metrotown!
Engineered hardwood floors, A/C, smart home system, built-in safe. Open Italian Miton kitchen: waterfall Caesarstone island & high-end German Gaggenau appls. Powder rm: unique Antoniolupi cylinder sink.
All bedrms: amazing views & Kico closets w/smoked glass mirrors & sensor lights. Ensuite: marble-clad ensuite w/soaker tub, double sinks & walk-in shower. Baths: ceramic tiles, Italian marble, tinted shower doors & chic Zucchetti faucets.
2 parking and 1 locker. Amenities: concierge & CLUB ONE: pool, gym, sauna, steam & yoga rooms, hot tub, wine room, indoor/outdoor party areas.
Property summary
- MLS® number
- R3167228
- Property type
- Single Family
- Building type
- Apartment
- Square footage
- 1,500 sq ft
- Title
- Condo/Strata
- Land size
- 0 square feet
- Built in
- 2022
- Annual property taxes
- $7,474.67
- Parking
- 2 spaces · Underground
- Days on market
- 1 day
Features & details
- Heating
- Heat Pump
- Cooling
- Air Conditioned
- Appliances
- All
- View
- View
- Pool
- Indoor pool
- Strata fee
- $1,294.55 / Monthly
What would this home cost you?
Based on the $2,998,000 asking price at a 5.00% example rate, semi-annual compounding.
Renanza Realty Inc. can represent you on this property — send an enquiry to arrange a private viewing.
Listing courtesy of RE/MAX Crest Realty, Richmond.
The listing data displayed here is provided in part by the Canadian Real Estate Association (CREA) through its Data Distribution Facility (DDF®) and is drawn from Boards and Associations across Canada. Information is deemed reliable but is not guaranteed accurate by CREA. The listings are held by brokerages other than Renanza Realty unless otherwise noted.
The trademarks REALTOR®, REALTORS® and the REALTOR® logo are controlled by CREA and identify real estate professionals who are members of CREA. The trademarks MLS®, Multiple Listing Service® and the associated logos identify professional services rendered by REALTOR® members of CREA to effect the purchase, sale and lease of real estate as part of a cooperative selling system.