
4803 54A St
Bonnyville Town, Alberta
MLS® E4505765
$285,000
- Status
- Active
- Property type
- House
- MLS® number
- E4505765
- Bedrooms
- 4
- Bathrooms
- 2
- Year built
- 1971
 1 / 48
Listing description
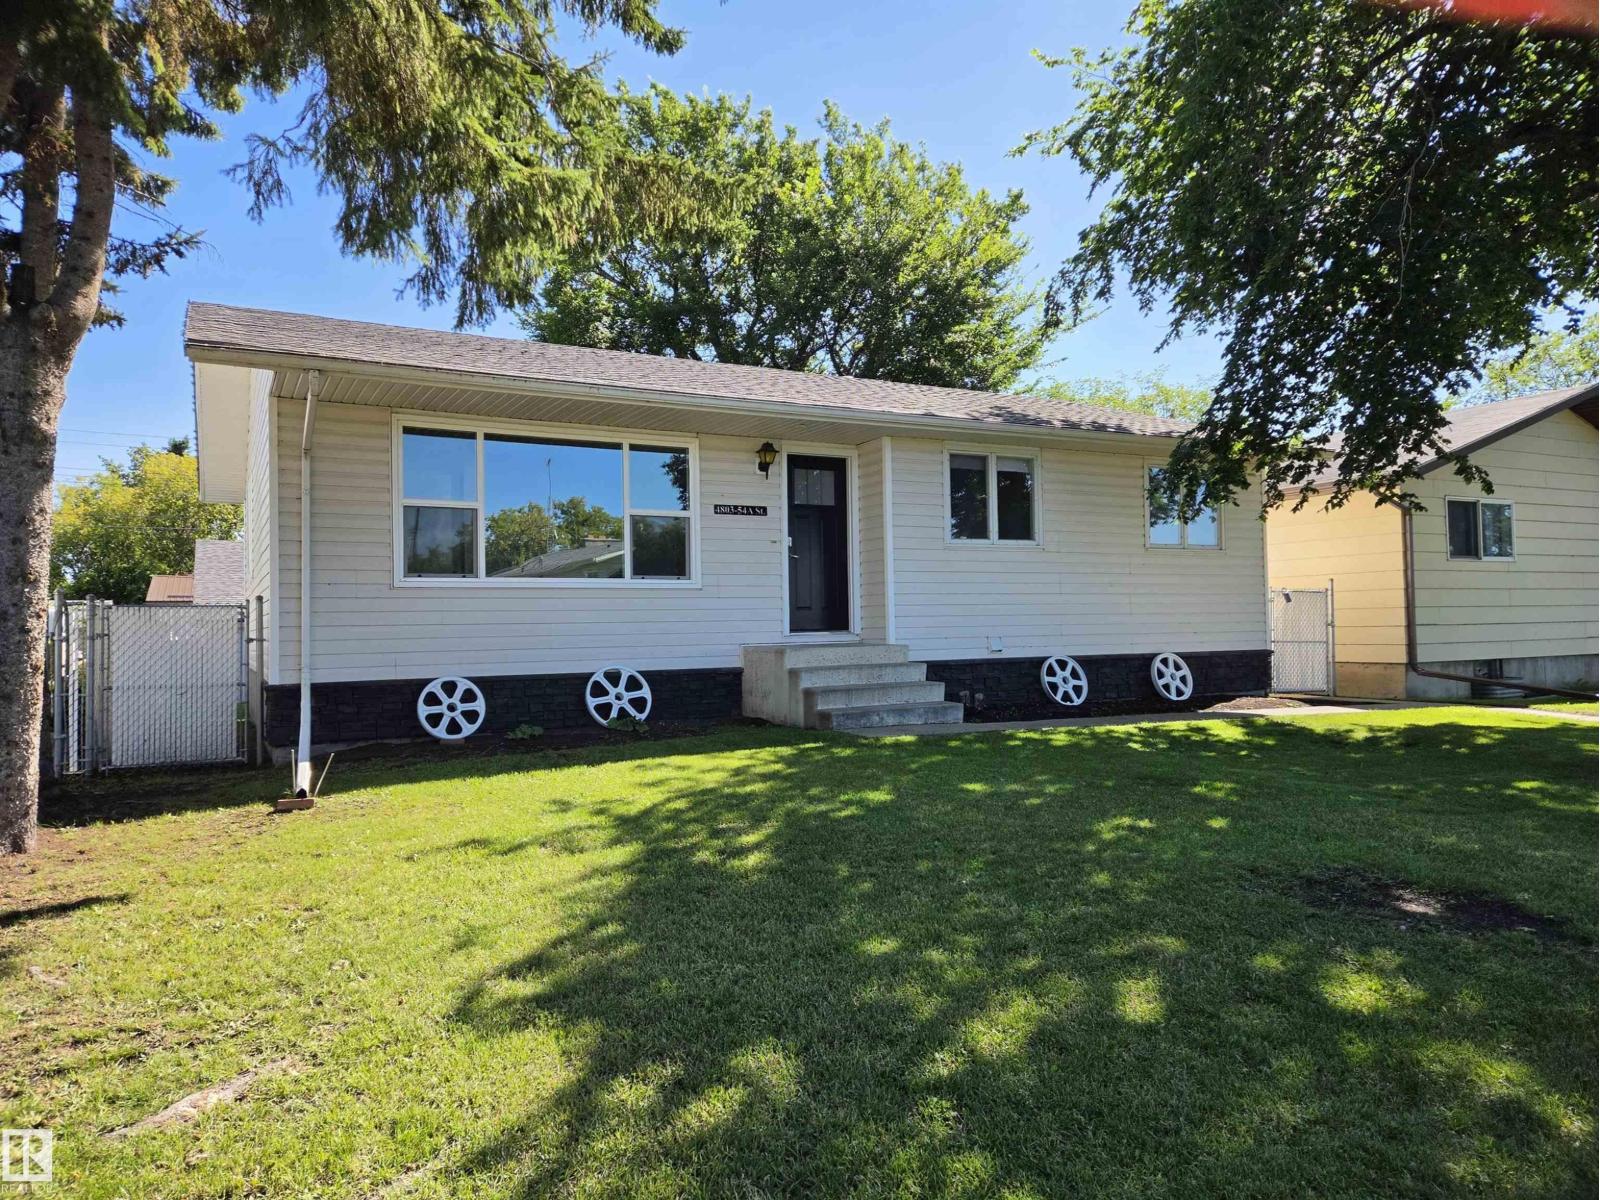
This fully finished 4-bedroom, 2-bath bungalow combines charming retro vibes with modern updates and rock-solid bones. Key structural and cosmetic updates include roof shingles (May 2025), living and dining room windows (July 2025), and interior paint and trim (Aug 2025). Recent mechanical updates include a dishwasher (May 2026), washer/dryer (Feb 2026), basement fridge (Oct 2025), hot water tank (2018), and furnace (2008).
Enjoy central AC, central vac, and a basement family room with a wet bar. Car enthusiasts and tradespeople will love the 24'x30' heated double garage (new heater Dec 2024) plus a 27'x12' carport. Enjoy a low-maintenance, fully fenced lot with lake views, back lane access, and proximity to shopping and playgrounds.
Some pictures have been digitally staged.
Property summary
- MLS® number
- E4505765
- Property type
- Single Family
- Building type
- House
- Square footage
- 1,160 sq ft
- Title
- Freehold
- Built in
- 1971
- Parking
- Detached Garage, Carport, See Remarks, Heated Garage
- Days on market
- 44 days
Features & details
- Heating
- Forced air
- Cooling
- Central air conditioning
- Basement
- Finished, Full
- Appliances
- Washer, Central Vacuum, Dishwasher, Stove, Dryer, Garage door opener, Two Refrigerators
- Lot features
- See remarks, Flat site, Lane, Wet bar, Wood windows
- View
- Lake view
- Architectural style
- Bungalow
What would this home cost you?
Based on the $285,000 asking price at a 5.00% example rate, semi-annual compounding.
Renanza Realty Inc. can represent you on this property — send an enquiry to arrange a private viewing.
Listing courtesy of Royal Lepage Northern Lights Realty, Bonnyville.
The listing data displayed here is provided in part by the Canadian Real Estate Association (CREA) through its Data Distribution Facility (DDF®) and is drawn from Boards and Associations across Canada. Information is deemed reliable but is not guaranteed accurate by CREA. The listings are held by brokerages other than Renanza Realty unless otherwise noted.
The trademarks REALTOR®, REALTORS® and the REALTOR® logo are controlled by CREA and identify real estate professionals who are members of CREA. The trademarks MLS®, Multiple Listing Service® and the associated logos identify professional services rendered by REALTOR® members of CREA to effect the purchase, sale and lease of real estate as part of a cooperative selling system.