
4803 53 AV
Thorsby, Alberta
MLS® E4495774
$399,999
- Status
- Active
- Property type
- House
- MLS® number
- E4495774
- Bedrooms
- 3
- Bathrooms
- 3
- Year built
- 2026
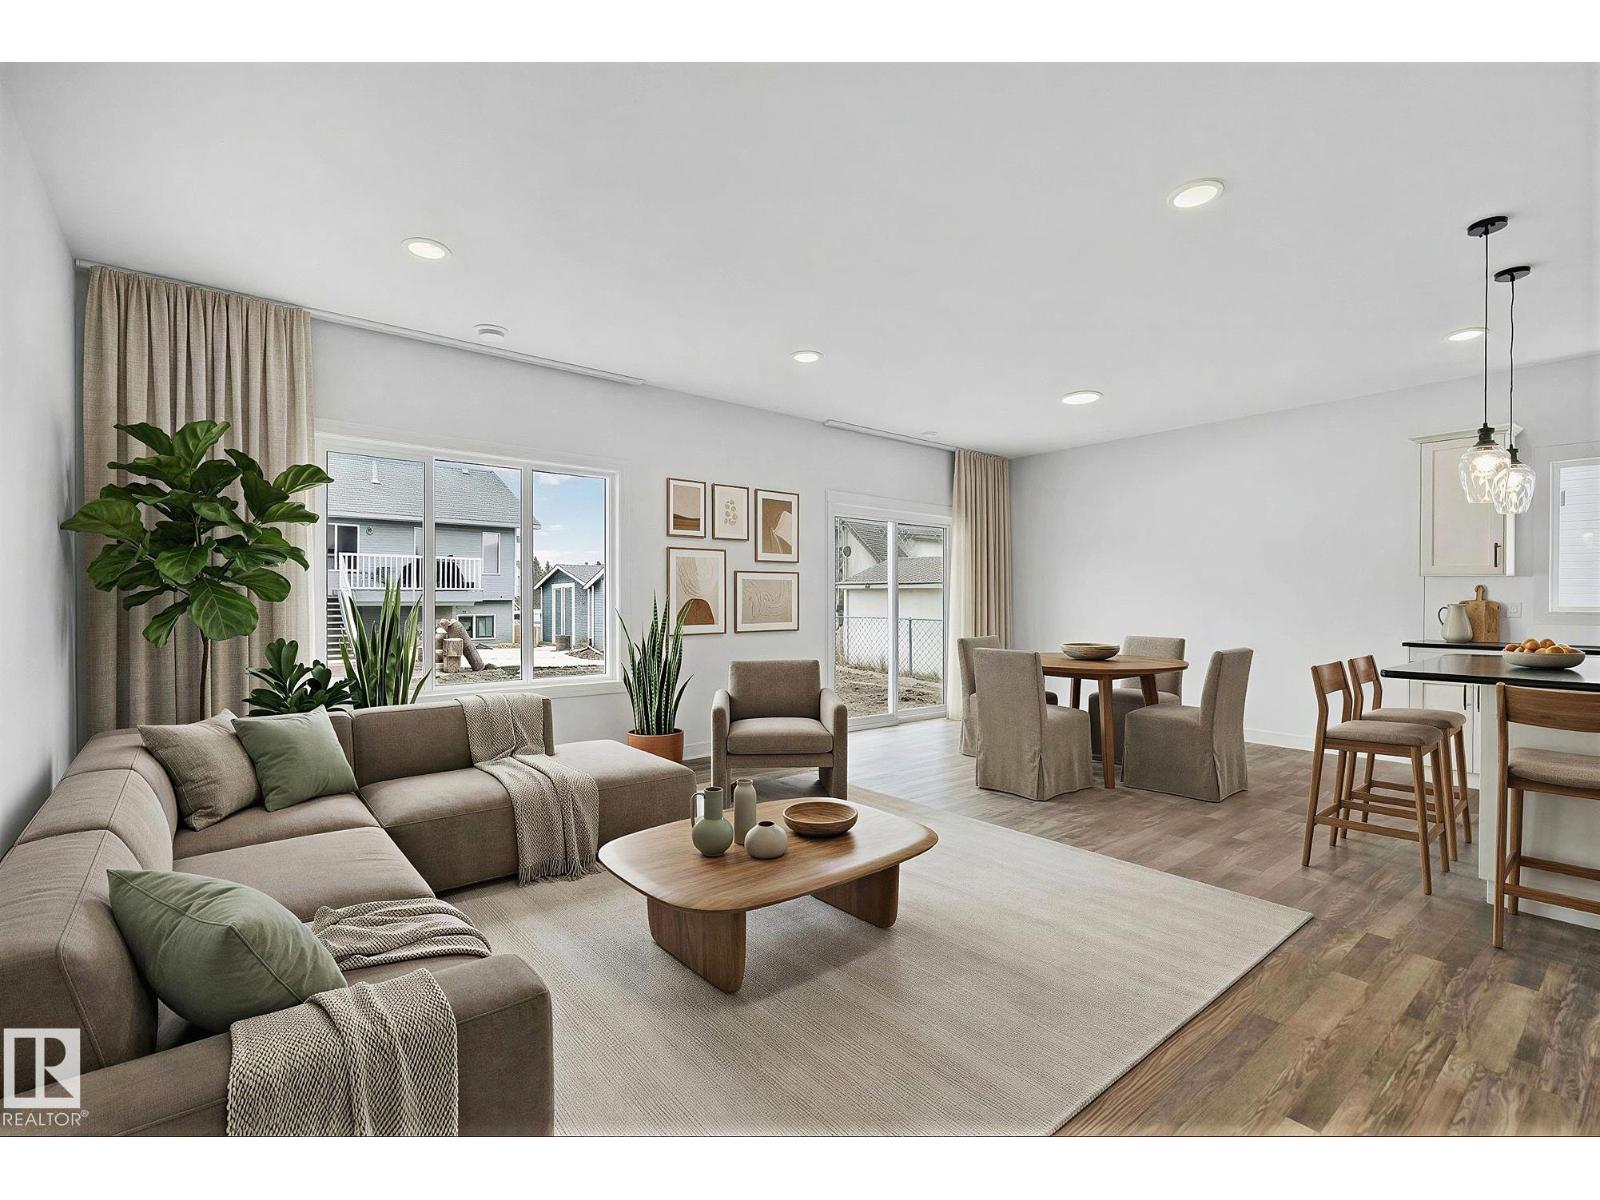 1 / 56
Listing description
Set in the peaceful charm of Thorsby, this thoughtfully designed 1,800 sq ft 2 storey, is built on a deep engineered concrete foundation foregoing the need for a basement. The home delivers both efficiency & comfort, no more cold, dark and often damp underground levels. Upstairs, you’ll find 3 bedrooms, a full 4 piece bath, convenient upper laundry with closet storage, & a generous bonus room, easily convertible into a 4th bedroom to suit your needs.
The flow of the main floor living, is perfect for entertaining. Complemented by granite countertops & stainless steel appliances, creating a space that feels both refined & welcoming. Thorsby offers a pace of life thats grounded, with its open skies, fresh Alberta air, and a strong sense of community.
It’s a place where families , flourish & theres room to breathe. Minutes from the Edmonton International Airport, Leduc & Pigeon Lake . A rare opportunity to live country quiet, while staying City close.
*virtually staged for illustration purposes*
Property summary
- MLS® number
- E4495774
- Property type
- Single Family
- Building type
- House
- Square footage
- 1,800 sq ft
- Title
- Freehold
- Built in
- 2026
- Parking
- Attached Garage
- Days on market
- 73 days
Features & details
- Heating
- Forced air
- Basement
- None
- Appliances
- Refrigerator, Dishwasher, Stove, Microwave Range Hood Combo, Washer/Dryer Stack-Up
- Lot features
- Closet Organizers, Exterior Walls- 2x6", No Animal Home, No Smoking Home
What would this home cost you?
Based on the $399,999 asking price at a 5.00% example rate, semi-annual compounding.
Renanza Realty Inc. can represent you on this property — send an enquiry to arrange a private viewing.
Listing courtesy of RE/MAX PREFERRED CHOICE, Spruce Grove.
The listing data displayed here is provided in part by the Canadian Real Estate Association (CREA) through its Data Distribution Facility (DDF®) and is drawn from Boards and Associations across Canada. Information is deemed reliable but is not guaranteed accurate by CREA. The listings are held by brokerages other than Renanza Realty unless otherwise noted.
The trademarks REALTOR®, REALTORS® and the REALTOR® logo are controlled by CREA and identify real estate professionals who are members of CREA. The trademarks MLS®, Multiple Listing Service® and the associated logos identify professional services rendered by REALTOR® members of CREA to effect the purchase, sale and lease of real estate as part of a cooperative selling system.