
4802 ABBOTT STREET E
Ottawa, Ontario
MLS® X13434970
$824,900
- Status
- Active
- Property type
- House
- MLS® number
- X13434970
- Bedrooms
- 3
- Bathrooms
- 5
- Year built
- —
 1 / 39
Listing description
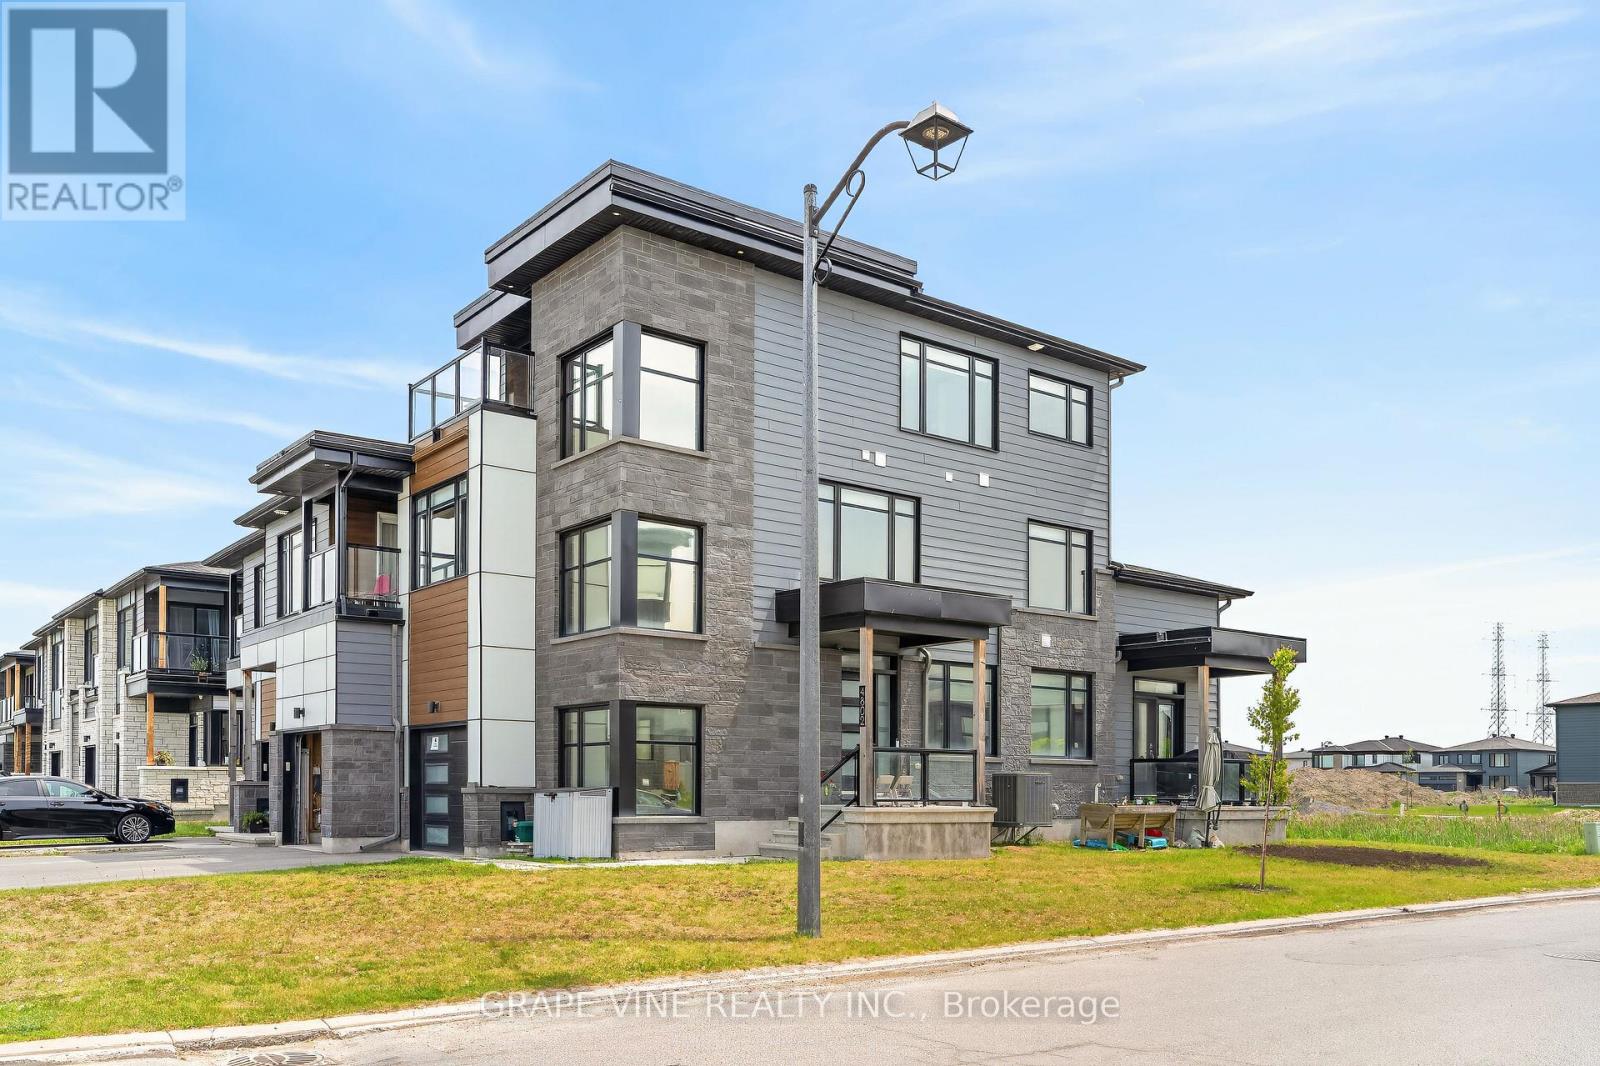
Rarely offered executive townhome, built by Metric Homes, on a premium corner lot in the heart of South Kanata/Stittsville! Offering over 2,500 sq. ft.
of beautifully finished living space including a fully finished lower level (with full bathroom), this exceptional residence is anything but your typical townhome. With its spacious design, abundance of natural light, and thoughtful layout, it delivers the comfort and feel of a detached home. Featuring a unique 3-storey design, this stunning property offers 3 generous bedrooms, each complete with its own private ensuite bathroom and walk-in closet, an incredibly rare feature that provides exceptional comfort, privacy, and flexibility for families, professionals, or multi-generational living.
The finished basement expands the living space even further and includes a full 4-piece bathroom, making it ideal for a recreation room, home office, gym, or guest retreat. Premium finishes are showcased throughout, including upgraded flooring, elegant countertops, designer lighting, and quality craftsmanship at every turn. The spacious primary suite serves as a private retreat, complete with access to an impressive third-storey terrace where you can unwind and enjoy unobstructed views with no front neighbours.
Situated on a desirable corner lot, the home benefits from enhanced privacy, additional windows, and exceptional curb appeal. Perfectly located in one of the most sought-after communities, you'll enjoy convenient access to shopping, public transit, parks, recreation facilities, schools, walking trails, and all the amenities that make South Kanata/Stittsville such a desirable place to call home. A truly unique offering that combines space, style, luxury, and location-this is executive townhome living at its finest.
Property summary
- MLS® number
- X13434970
- Property type
- Single Family
- Building type
- Row / Townhouse
- Title
- Freehold
- Land size
- 23.9 x 105.3 FT
- Annual property taxes
- $4,872.00
- Parking
- 3 spaces · Attached Garage, Garage
- Days on market
- 78 days
Features & details
- Heating
- Forced air, Natural gas
- Cooling
- Central air conditioning
- Basement
- Full
- Appliances
- Refrigerator, Dishwasher, Window Coverings, Garage door opener remote(s)
What would this home cost you?
Based on the $824,900 asking price at a 5.00% example rate, semi-annual compounding.
Renanza Realty Inc. can represent you on this property — send an enquiry to arrange a private viewing.
Listing courtesy of GRAPE VINE REALTY INC., PORTLAND.
The listing data displayed here is provided in part by the Canadian Real Estate Association (CREA) through its Data Distribution Facility (DDF®) and is drawn from Boards and Associations across Canada. Information is deemed reliable but is not guaranteed accurate by CREA. The listings are held by brokerages other than Renanza Realty unless otherwise noted.
The trademarks REALTOR®, REALTORS® and the REALTOR® logo are controlled by CREA and identify real estate professionals who are members of CREA. The trademarks MLS®, Multiple Listing Service® and the associated logos identify professional services rendered by REALTOR® members of CREA to effect the purchase, sale and lease of real estate as part of a cooperative selling system.